57 Antique Rose Ct, Irmo, SC 29063
- 6 beds |
- 4 baths |
- 4,102 sqft
 Single-Family Home
 Built in 2014
 0.33acre lot
 3 car garage
 $131/sqft
 Listed 27 days ago
Property Description
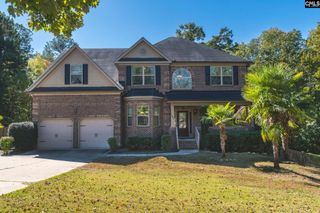
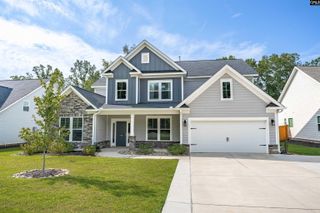
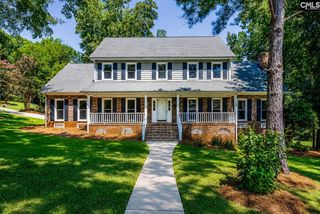
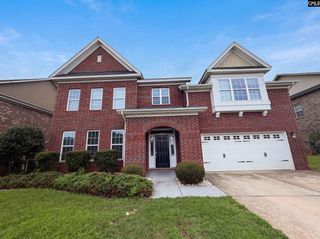
Room to grow, entertain, and relax! This beautiful, CARPET FREE home combines timeless charm with a flowing, open-concept layout, graceful arched doorways, and inviting living spaces. The formal living and dining rooms are perfect for entertaining, while the spacious kitchen features stainless steel appliances, granite countertops, tile backsplash, an island, double ovens, and an open view into the family room with a cozy gas fireplace. Step outside to your own backyard oasis featuring a screened-in porch, professional landscaping and lighting, a fire pit, a greenhouse with electricity, and storage shed. Whether you're entertaining or enjoying a quiet evening outdoors, this space offers endless possibilities! The main level also includes a bedroom and full bath, ideal for guests or multigenerational living, plus a convenient drop zone off the garage. Upstairs, you'll find five additional bedrooms, a bonus/flex room, laundry room, and three full bathrooms. The spacious primary suite features dual vanities, a garden tub, separate shower, private water closet, and walk-in closet. Two bedrooms share a Jack-and-Jill bath, while two additional bedrooms and the bonus space share a hall bath. Conveniently located just minutes from Lake Murray and I-26 in the Ballentine area zoned for award winning Lexington 5 Schools. Schedule your showing today! Disclaimer: CMLS has not reviewed and, therefore, does not endorse vendors who may appear in listings.
- Listing Status:
- Active
- Date Added:
- October 14, 2026
- Data Last Updated:
- November 9, 2026 at 8:51PM
- Listing Office:
- Realty One Group Reside : 803-756-2966
- Listing Agent:
- Tegan Sarvis :
- MLS ID:
- 644958

- General: Fiber Cement-Hardy PlankShedBack Porch - Screened
- Style: Traditional
- General: Slab
- Road/Access: Paved
- HOA Amenities: 450.0Yearly
- School District: Lexington/Richland Five
- County: Richland
- Fencing: Rear Only Wood
- Water: Public
- Sewer: Public
This listing courtesy of Tegan Sarvis , Realty One Group Reside
Monthly Payment
- Principal & Interest $
- Property Taxes $
- Home Insurance $
- VA Funding Fee $