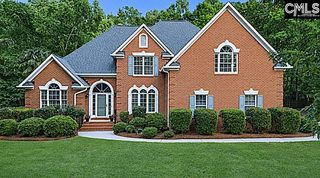
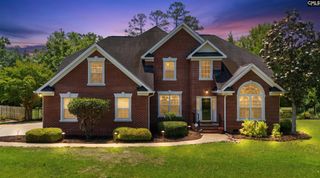
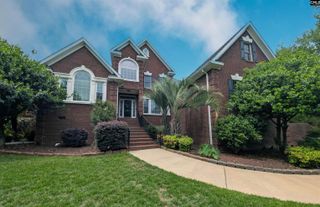
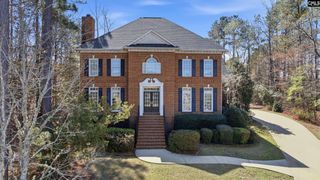
776 Dutchmans Branch Court, Irmo, SC 29063
- 5 beds |
- 4 baths |
- 4,119 sqft
 Single-Family Home
  Built in 2013
  0.25acre lot
 3 car garage
  $176/sqft
  Listed 25 days ago
Property Description
This one is a show-stopper! If outdoor living is your thing, look no further! Absolutely stunning 5 bed/4 bath beauty with a 3-bay garage convenient to everything in the midlands of SC. Gorgeous kitchen features marble and quartz countertops, a large pantry and a gas stove along with a bar and eat-in area which flows seamlessly into the large great room with coffered ceilings and gas fireplace. The main floor also includes an office/flex space and a bedroom with an adjacent full bath. Enormous owners suite has high ceilings, a large sitting area, luxurious private bath and even a designated shoe closet. The second floor has 3 additional bedrooms and a huge bonus room with double closets that could be considered a 6th bedroom. Outside is where this one really stands alone. Extremely private backyard includes a pool, outdoor shower, and 1/2 bath, along with everything else you could imagine. You'll love the well designed outdoor kitchen with multiple built in RecTeq grills, granite counter tops, mini-fridge and icemaker. Immediately adjacent is a great lounge area with the outdoor brick fireplace, creating a truly magical spot to unwind from a days work or enjoy the company of friends and family. If you truly want a unique home that stands out from the rest, then this one is for you!! Disclaimer: CMLS has not reviewed and, therefore, does not endorse vendors who may appear in listings.
- Listing Status:
- Pending
- Date Added:
- July 16, 2026
- Data Last Updated:
- August 10, 2026 at 4:58PM
- Listing Office:
- Douglas & Cannon Real Est LLC : 803-945-0301
- Listing Agent:
- Kyle D Cannon :
- MLS ID:
- 638800

- General: Attic StorageCeiling FanGarage OpenerAttic Access
- Rooms: Media Room
- Master Bedroom: Double VanityTub-GardenCloset-His & HerBath-PrivateSeparate ShowerSitting RoomCloset-Walk inCeilings-High (over 9 Ft)Ceiling FanSeparate Water ClosetFloors - CarpetFloors - TileSecond
- Dining: MoldingFloors - Concrete
- Laundry: Closet
- Basement: No Basement
- A/C: CentralHeat Pump 1st LvlHeat Pump 2nd Lvl
- Heating: CentralGas 1st LvlGas 2nd Lvl
- Fireplace: Gas Log-NaturalFireplaces: 1
- General: Brick-All Sides-AbvFoundGrillSprinklerLandscape LightingGutters - FullFront Porch - CoveredBack Porch - Covered
- Style: Traditional
- Pool: Inground-Other
- General: 2Slab
- Road/Access: Paved
- HOA Amenities: 468.96Yearly
- School District: Lexington/Richland Five
- County: Richland
- Fencing: Rear Only Aluminum
- Water: Public
- Sewer: Public
This listing courtesy of Kyle D Cannon , Douglas & Cannon Real Est LLC
Monthly Payment
- Principal & Interest $
- Property Taxes $
- Home Insurance $
- VA Funding Fee $