2906 Hartnett Boulevard, Isle Of Palms, SC 29451
- 4 beds |
- 4 baths |
- 3,095 sqft
 Single-Family Home
  Built in 1960
  9,148sqft lot
 —— car garage
  $792/sqft
  Listed 1 month ago
Property Description
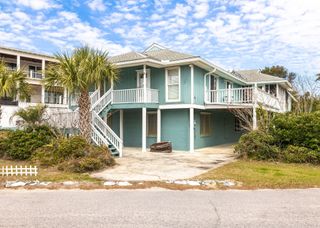
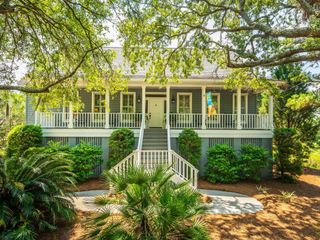
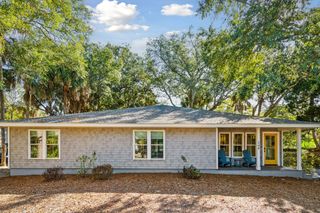
Located just 2 blocks from the beach, this 4 bed, 4 bath Isle of Palms beach home offers 3095 square feet with a rare two level floor plan with two full kitchens. Designed for flexibility, the layout is ideal for entertaining, hosting guests, working from home, or creating separate living spaces to fit your lifestyle. The upper level features a family room with vaulted ceilings, refinished hardwood floors, abundant natural light, an updated kitchen with marble countertops and stainless steel appliances plus 2 bedrooms and 2 bathrooms. The lower level includes a second full kitchen, spacious living area, sunroom, two bedrooms, two full baths, and a bonus bunk room. Relax on the expansive deck beneath a majestic live oak and unwind in the private swim spa. Walk or bike to the beach,pickleball and tennis courts, fitness center, playground, restaurants, cafes and grocery store, with historic downtown Charleston just 14 miles away. Whether you're searching for an Isle of Palms primary residence, second home, vacation home, or investment property, this home combines a walk to the beach location, rare dual kitchen floor plan and the flexibility today's buyers are looking for.
- Listing Status:
- Active
- Date Added:
- July 2, 2026
- Data Last Updated:
- August 10, 2026 at 7:06PM
- Listing Office:
- Coldwell Banker Realty :
- MLS ID:
- 26019073

- General: NoStorageHot Tub/SpaCommunity
- Style: Craftsman
- Parking: Off Street
- Roofing: AsphaltMetal
- Windows: Window Treatments
- General: 2Slab
- Originating MLS: CHS Regional MLS
- County: Charleston
- Fencing: Chain LinkWood
- Utilities: Dominion EnergyIOP W/S Comm
- Water: Public
- Sewer: Public Sewer
- Source: CHS Regional MLS
This listing courtesy of Coldwell Banker Realty
Monthly Payment
- Principal & Interest $
- Property Taxes $
- Home Insurance $
- VA Funding Fee $