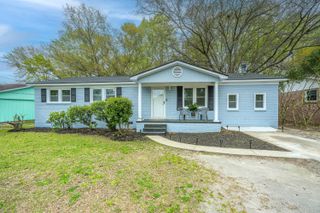
1011 Leonard Drive, Johns Island, SC 29455
- 4 beds |
- 2 baths |
- 2,491 sqft
 Single-Family Home
  Built in 1967
  0.34acre lot
 —— car garage
  $151/sqft
  Listed 12 days ago
Property Description
Welcome to this spacious 4-bedroom, 2-bath home on desirable Johns Island, offering a fantastic opportunity to make it your own. With generous living spaces, a functional floor plan, and plenty of outdoor space, this home is full of potential for its next owner.Step inside to a welcoming formal living room that flows seamlessly into the dining room, creating an ideal layout for entertaining and everyday living. Just beyond, the spacious kitchen features ample counter space, abundant cabinetry, and stainless steel appliances, providing plenty of room to cook and gather.The primary bedroom offers a private ensuite bath with a tub/shower combination. Three additional bedrooms are similar in size and share a second full bathroom, making this home well-suited for family, guests, or a home office. At the back of the home, you'll find an expansive family room filled with natural light. A charming wood-burning stove creates a cozy focal point, while the beautiful bay window provides the perfect spot for a reading nook or relaxing with your morning coffee. Step outside to enjoy the large screened porch, offering plenty of space for outdoor dining or entertaining while overlooking the spacious backyard. Conveniently located with easy access to shopping, dining, and everything Johns Island has to offer, you'll also enjoy a quick drive to downtown Charleston and the beautiful beaches of Kiawah, Seabrook, and Folly Beach. Whether you're looking for your first home, an investment opportunity, or a property where you can add your own personal style and updates, this home is full of possibilities. Don't miss your chance to make it your own! Use preferred lender to buy this home and receive an incentive towards your closing costs!
- Listing Status:
- Active
- Date Added:
- July 29, 2026
- Data Last Updated:
- August 10, 2026 at 8:06PM
- Listing Office:
- Keller Williams Realty Charleston :
- MLS ID:
- 26021594

- General: None
- Style: Ranch
- Parking: Off Street
- Roofing: Fiberglass
- General: Vinyl SidingWood Siding1Crawl Space
- Originating MLS: CHS Regional MLS
- County: Charleston
- Fencing: Fence - Metal Enclosed
- Utilities: John IS Water Co
- Water: Public
- Sewer: Septic Tank
- Source: CHS Regional MLS
This listing courtesy of Keller Williams Realty Charleston
Monthly Payment
- Principal & Interest $
- Property Taxes $
- Home Insurance $
- VA Funding Fee $