1035 Sweetwater Drive, Johns Island, SC 29455
- 4 beds |
- 4 baths |
- 2,769 sqft
 Single-Family Home
 Built in 1980
 2acre lot
 2 car garage
 $343/sqft
 Listed 5 days ago
Property Description
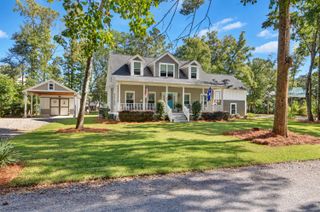
Rare opportunity for a 2-acre property in Chisolm Green on Johns Island! This spacious 4 bed, 3.5 bath home boasts nearly 2,800 sq ft, a large screened porch, attached 2-car garage, & plenty of privacy. Located just off Chisolm Rd, you'll enjoy a quiet, country setting while still being convenient to West Ashley & Downtown Charleston. Step inside from the full front porch to find wood floors, a formal living room/office & separate dining room. The large family room features a wood-burning fireplace & flows nicely into the eat-in kitchen, w/ granite countertops, stainless appliances & ample cabinet space. A spacious laundry room & half bath complete the first floor. Upstairs you'll find 4 bedrooms & 3 full bathrooms - the well-lit master suite on one wing, 2 bedrooms in the center, & ...4th bedroom/bonus room w/ full bath & attached study on the other wing. Out back, the large screened porch overlooks the expansive backyard, offering plenty of room for gardening, entertaining, or simply enjoying the privacy. Additional updates include a new roof in 2022, updated wood flooring & interior paint. Chisolm Green offers optional HOA membership w/ access to a community dock on the Stono River. Enjoy the space & privacy of country living without sacrificing convenience!
- Listing Status:
- Active
- Date Added:
- November 4, 2026
- Data Last Updated:
- November 9, 2026 at 8:06PM
- Listing Office:
- Keller Williams Realty Charleston West Ashley :
- MLS ID:
- 26029968

- General: NoShed(s)
- Style: Colonial
- Parking: AttachedOff Street2 Car Garage
- Roofing: Architectural
- General: Brick VeneerWood Siding2Crawl Space
- Originating MLS: CHS Regional MLS
- County: Charleston
- Fencing: Fence - Wooden EnclosedWireWood
- Utilities: Berkeley Elect Co-OpJohn IS Water Co
- Water: Public
- Sewer: Septic Tank
- Source: CHS Regional MLS
This listing courtesy of Keller Williams Realty Charleston West Ashley
Monthly Payment
- Principal & Interest $
- Property Taxes $
- Home Insurance $
- VA Funding Fee $