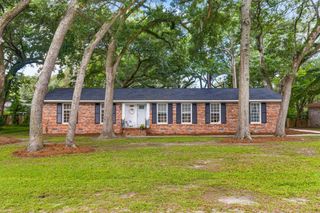
1124 Saint Pauls Parrish Lane, Johns Island, SC 29455
- 3 beds |
- 3 baths |
- 1,792 sqft
 Single-Family Home
  Built in 2007
  8,712sqft lot
 1 car garage
  $296/sqft
  Listed 23 hours ago
Property Description
One of only two stand-alone single family homes in the community, and the one with the marsh. No shared walls, a townhouse-style floor plan, and long views over Penny Creek from your own back yard.Built in 2007 with elevated construction, the home puts 1,792 square feet of living space up where the views are. Tall ceilings run through the main floor, where wood flooring ties together an open kitchen, living, and dining area with a wall of windows facing the marsh. The kitchen offers abundant cabinetry, stainless appliances, generous counter space, and a breakfast bar. The dining area opens straight onto the deck, which is where you'll be at sunset.A bedroom and full bath sit on the main level next to the laundry area, a flexible setup for guests, a home office, or single-floor living. Upstairs, the primary suite features a vaulted ceiling, multiple windows, and a bath with dual sinks, a soaking tub, separate shower, and a walk-in closet built out with shelving and drawers. The second upstairs bedroom has its own full bath and vaulted ceiling. The drive-under garage delivers serious parking plus a separate finished area with built-in cabinetry, ideal as a workshop, home gym, storage, or bar! It opens to a covered paver patio below the house. The HOA fee covers flood and hazard insurance, exterior and yard maintenance, termite bond, lawn irrigation, community security cameras, and the neighborhood pool. Minutes to downtown Charleston, with Kiawah and Folly Beach close by.
- Listing Status:
- Active
- Date Added:
- August 10, 2026
- Data Last Updated:
- August 11, 2026 at 4:07AM
- Listing Office:
- ChuckTown Homes Powered By LPT Realty :
- MLS ID:
- 26022768

- General: Lawn IrrigationRain Gutters
- Style: Traditional
- Parking: 1 Car GarageOff Street
- Roofing: ArchitecturalAsphalt
- General: Vinyl Siding2Raised
- Originating MLS: CHS Regional MLS
- County: Charleston
- Water: Public
- Sewer: Public Sewer
- Source: CHS Regional MLS
This listing courtesy of ChuckTown Homes Powered By LPT Realty
Monthly Payment
- Principal & Interest $
- Property Taxes $
- Home Insurance $
- VA Funding Fee $

 New - 23 hours ago