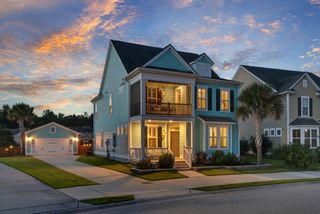
1244 Segar Street, Johns Island, SC 29455
- 4 beds |
- 3 baths |
- 2,344 sqft
 Single-Family Home
  Built in 2011
  9,583sqft lot
 2 car garage
  $256/sqft
  Listed 16 days ago
Property Description
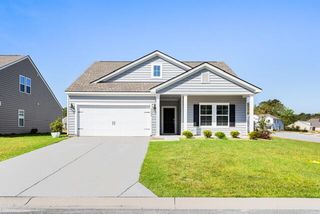
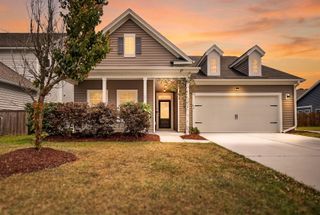
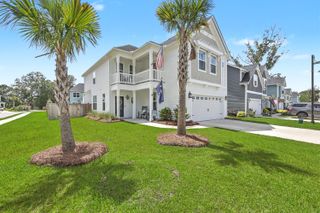
Discover the charm of Lowcountry living in this beautifully maintained home on John's Island. Step onto the full front porch and overlook the serene HOA green space across the street. Inside, you're greeted by extra high ceilings and an abundance of natural light. The open-concept living area flows seamlessly into the kitchen and dining space, featuring a gas fireplace in the living room and a kitchen equipped with custom painted cabinets, ample counter space, a pantry, recessed lighting, and a large eat-in area. The private primary suite, located down the hall on the first floor, boasts tray ceilings, updated LVP flooring, a walk-in closet, and an en-suite with a double vanity and walk-in shower.A half-bath nearby offers convenient access for guests. Upstairs, you'll find a versatile loft space, two additional bedrooms, and a full guest bathroom. The finished FROG offers endless possibilities as a 4th bedroom, playroom, office, or media space. Outside, enjoy a screened-in porch and patio in the fully fenced-in backyard with a stone walkway leading to the driveway. An added bonus is the concrete drive behind the home, perfect for a boat or extra vehicles. Ideally located near area schools, you'll be close to John's Island's vibrant eateries, breweries, and recreation.
- Listing Status:
- Active
- Date Added:
- July 25, 2026
- Data Last Updated:
- August 10, 2026 at 5:06PM
- Listing Office:
- Maven Realty :
- MLS ID:
- 26021275

- General: Rain Gutters
- Style: Traditional
- Parking: 2 Car GarageAttachedGarage Door Opener
- Roofing: Architectural
- Windows: Some Thermal Wnd/Doors
- General: Vinyl Siding2Raised Slab
- Originating MLS: CHS Regional MLS
- County: Charleston
- Fencing: Fence - Wooden Enclosed
- Utilities: Berkeley Elect Co-OpCharleston Water ServiceDominion EnergyJohn IS Water Co
- Water: Public
- Source: CHS Regional MLS
This listing courtesy of Maven Realty
Monthly Payment
- Principal & Interest $
- Property Taxes $
- Home Insurance $
- VA Funding Fee $

 New - 2 days ago