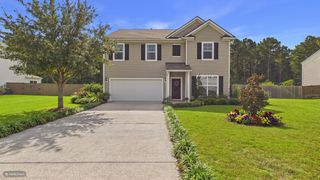
1299 Segar Street, Johns Island, SC 29455
- 4 beds |
- 3 baths |
- 2,494 sqft
 Single-Family Home
  Built in 2011
  0.26acre lot
 2 car garage
  $261/sqft
  Listed 9 days ago
Property Description
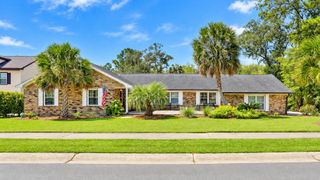
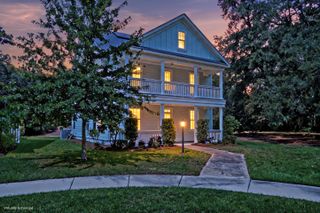
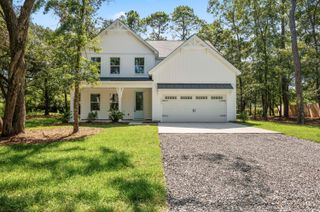
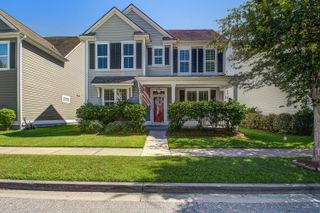
***Ask about the possibility of receiving 1% reduction in interest rate and free refi.***Situated on a quarter acre lot in Swygerts Landing on Johns Island, this inviting home has so much to offer, from its double front porches and thoughtfully designed interior to an incredible backyard made for enjoying the outdoors. Beautiful landscaping and welcoming curb appeal create a great first impression and lead you onto the front porch.Inside, thoughtful details include elegant molding, attractive flooring, Farrow & Ball paint and wallpaper, and abundant natural light. The family room is warm and comfortable with a gas fireplace and flows into the formal dining room, where wainscoting and plenty of room for a large table create an inviting setting for gatherings.The kitchen combines style and function with granite countertops, sleek appliances, abundant white cabinetry, a stylish backsplash, walk in pantry, and breakfast bar with seating. Just off the kitchen, the casual dining area has a sliding door opening directly to the deck and backyard. A powder room and laundry room with beautiful tile and built in shelving complete the main level. The fenced backyard is a standout feature of this home. A huge deck provides plenty of room for outdoor seating and dining and steps down to an expansive paver patio with a built in fire pit. Whether you are hosting friends, relaxing around the fire, or simply spending time outside, there is plenty of space to enjoy. HOA owned wooded space behind the property adds a peaceful backdrop and a wonderful sense of privacy. Upstairs, a flexible loft provides additional living space and could easily serve as a playroom, media area, or home office. The primary bedroom features a vaulted ceiling, a cozy reading nook, and private access to the second level porch. The ensuite bathroom includes a dual sink vanity, large soaking tub, step in shower, and walk in closet with a custom closet system. Two additional bedrooms, a full bathroom, and a roomy bonus space/FROG that can function as an optional fourth bedroom complete the second floor. The bonus room also features two built in window seats that add extra character and charm. Even the two car garage offers something special, with painted walls, a sealed floor, workbench, and storage shelving that make it a great spot for projects, hobbies, or hanging out. This home also boasts a new tankless water heater. Swygerts Landing offers a community pool, play park, and green spaces, while the Johns Island location keeps you close to plenty of local favorites. The Royal Tern, Wild Olive, Kiss Café, and other popular dining options are all within 3.5 miles. Downtown Charleston is just 9.5 miles away, and Charleston International Airport is just over 16 miles away. With inviting indoor spaces, a fantastic backyard, and a convenient Johns Island location, this Swygerts Landing home is one you will not want to miss. *Some images have been virtually enhanced or staged. The furnishings and decor shown are for illustrative purposes only, and the actual property may appear different in person.
- Listing Status:
- Active
- Date Added:
- September 15, 2026
- Data Last Updated:
- September 25, 2026 at 4:07AM
- Listing Office:
- Matt O'Neill Real Estate :
- MLS ID:
- 26025818

- General: Rain GuttersBalcony
- Style: Traditional
- Parking: Attached2 Car Garage
- General: Vinyl Siding2Raised Slab
- Originating MLS: CHS Regional MLS
- County: Charleston
- Fencing: Fence - Wooden EnclosedWood
- Water: Public
- Sewer: Public Sewer
- Source: CHS Regional MLS
This listing courtesy of Matt O'Neill Real Estate
Monthly Payment
- Principal & Interest $
- Property Taxes $
- Home Insurance $
- VA Funding Fee $

 New - 1 day ago