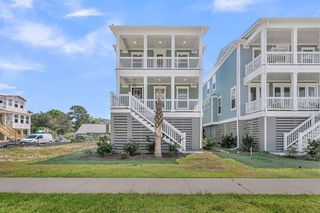
2018 Utsey Street, Johns Island, SC 29455
- 4 beds |
- 4 baths |
- 2,938 sqft
 Single-Family Home
  Built in 2018
  8,712sqft lot
 2 car garage
  $275/sqft
  Listed 3 days ago
Property Description
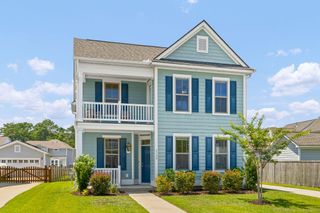
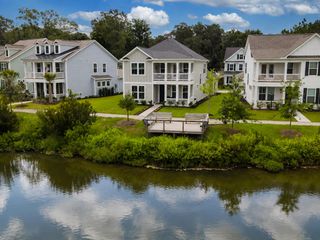
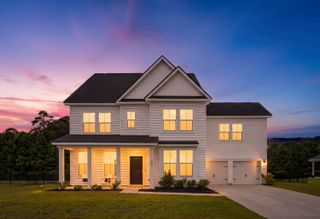
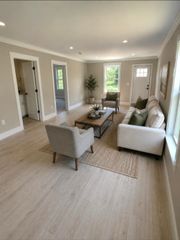
As a stunning example of the Pulte Furman floor plan, this beautifully maintained home is filled with natural light and nestled in the sought-after Oakfield neighborhood on Johns Island. Pride of ownership shines throughout, offering an open, inviting layout with stylish finishes and exceptional functionality.Upon entering, you're welcomed by a versatile flex space that can serve as a formal sitting room, home office, den, or playroom. Gorgeous flooring and a neutral color palette flow throughout the spacious living room, dining area, and chef's kitchen, creating the perfect setting for everyday living and entertaining. Just off the kitchen are a built-in office nook and a convenient laundry room. The spacious primary suite is also located on the main level, providing comfort andprivacy. Upstairs, you'll find three additional bedrooms, two full bathrooms, including one en-suite, and a generous media room that offers the perfect space for movie nights, gaming, or a second living area. Step outside to enjoy the screened porch overlooking the lush, fenced backyard. A dedicated grilling patio creates the ideal setting for outdoor entertaining and al fresco dining, making this backyard a true extension of the home's living space.
- Listing Status:
- Active
- Date Added:
- August 7, 2026
- Data Last Updated:
- August 10, 2026 at 2:08PM
- Listing Office:
- William Means Real Estate, LLC :
- MLS ID:
- 26022547

- General: Lawn Irrigation
- Style: Traditional
- Parking: 2 Car GarageAttached
- Windows: Window Treatments
- General: Cement Siding2Slab
- Originating MLS: CHS Regional MLS
- County: Charleston
- Fencing: WoodFence - Wooden Enclosed
- Utilities: Berkeley Elect Co-OpCharleston Water ServiceDominion EnergyJohn IS Water Co
- Water: Public
- Sewer: Public Sewer
- Source: CHS Regional MLS
This listing courtesy of William Means Real Estate, LLC
Monthly Payment
- Principal & Interest $
- Property Taxes $
- Home Insurance $
- VA Funding Fee $

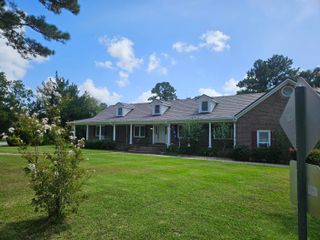
 New - 3 days ago