2230 Des Arc Road, Johns Island, SC 29455
- 5 beds |
- 5 baths |
- 3,537 sqft
 Single-Family Home
 Built in 2021
 6,970sqft lot
 2 car garage
 $233/sqft
 Listed 1 month ago
Property Description
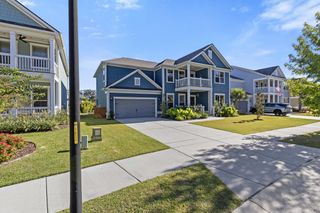
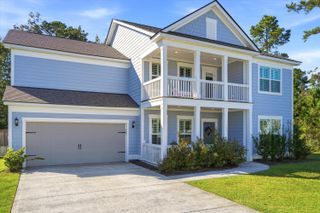
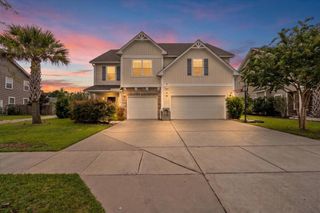
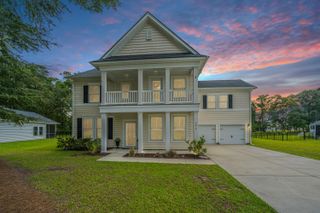
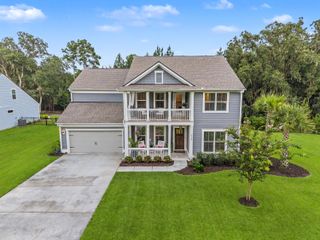
Southern charm, smart upgrades, and room to spread out in one of Johns Island's most sought-after communities. Welcome to 2230 Des Arc Road in Oakfield. This 5-bedroom, 4.5-bath was built in 2021 and offers approximately 3,537 sq ft on a 0.16-acre corner lot. Classic double front porches set the tone, made for slow mornings and Lowcountry evenings.A sidelit front door opens to 9-ft ceilings and hardwood floors that run throughout the main living areas. The formal dining room has a tray ceiling, crown molding and wainscoting. It connects to the kitchen through a butler's pantry with wine storage, perfect for entertaining. A private study with double glass doors makes working from home easy.The extended family room is anchored by a natural gas fireplace with a granite surround and flows into a light-filled sunroom. The kitchen features granite countertops, a center island, Aristokraft cabinetry, Whirlpool appliances, a walk-in pantry and a sunroom. From there, step out to the rear patio with a gas line stub-out ready for your grill. The first-floor owner's suite is a true retreat, with a tray ceiling and a walk-in closet. Its upgraded bath has a garden tub and separate shower. Upstairs, solid oak stair treads and an open iron-baluster railing lead to four generously sized bedrooms. They include a fifth bedroom with its own full bath and a Jack-and-Jill bath shared by two others. Two upstairs bedrooms open directly onto the second-story porch. Extras include walk-in attic storage, a hobby/flex room off the living room, and a 4-ft garage extension with an upgraded door and utility sink. The home also has full-yard irrigation, an air filtration system, a Rinnai tankless gas water heater, smart home wiring and James Hardie siding. Oakfield amenities include a resort-style pool, pavilion, playgrounds and walking trails, with HOA dues of just $716 per year. You're minutes from Maybank Highway shopping and dining, with an easy drive to Folly Beach, Kiawah and downtown Charleston.
- Listing Status:
- Active
- Date Added:
- September 30, 2026
- Data Last Updated:
- November 9, 2026 at 9:06PM
- Listing Office:
- EXP Realty LLC :
- MLS ID:
- 26027066

- General: Lawn Irrigation
- Style: Traditional
- Parking: Attached2 Car Garage
- Roofing: Architectural
- General: Cement Siding2Slab
- Originating MLS: CHS Regional MLS
- County: Charleston
- Fencing: Fence - Wooden EnclosedPrivacyWood
- Water: Public
- Sewer: Public Sewer
- Source: CHS Regional MLS
This listing courtesy of EXP Realty LLC
Monthly Payment
- Principal & Interest $
- Property Taxes $
- Home Insurance $
- VA Funding Fee $