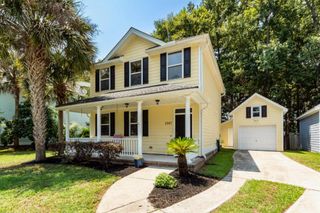
2849 August Road, Johns Island, SC 29455
- 4 beds |
- 3 baths |
- 1,594 sqft
 Single-Family Home
  Built in 2005
  9,583sqft lot
 2 car garage
  $292/sqft
  Listed 1 month ago
Property Description
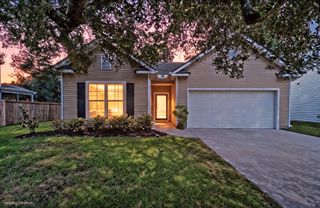
Coming Soon in the heart of Johns Island! Welcome to 2849 August Road, a move-in ready 4-bedroom, 2.5-bath home in the desirable Summertrees neighborhood. Featuring a newer roof and HVAC, this well-maintained home offers peace of mind and the perfect opportunity to settle into one of Charleston's fastest-growing areas without the hassle of major updates. Situated on a beautiful wooded lot, you'll love relaxing on the screened porch while enjoying the privacy and natural surroundings that make Johns Island living so special. Inside, the functional floor plan provides plenty of space for families, remote work, entertaining, or simply spreading out and enjoying life at home. At an unbeatable price point for a 4-bedroom home on Johns Island, this is an opportunity you won't want to miss!Inside, the main level features a spacious living area with a fireplace, an eat-in kitchen, and a breakfast bar, creating an ideal setup for both everyday living and entertaining. The kitchen offers ample cabinetry and workspace, along with convenient access to the dining area. A half bath completes the first floor. Upstairs, the primary suite includes a walk-in closet and an en suite bath with dual vanities. Two additional bedrooms also feature walk-in closets, with one offering direct access to a full bathroom, providing flexible use options. Outdoor living is enhanced by a generously sized backyard and natural surroundings.
- Listing Status:
- Pending
- Date Added:
- June 22, 2026
- Data Last Updated:
- August 10, 2026 at 9:06PM
- Listing Office:
- ChuckTown Homes Powered By LPT Realty :
- MLS ID:
- 26018067

- General: Ceiling - BlownTray Ceiling(s)Walk-In Closet(s)Ceiling Fan(s)Eat-in KitchenGreat
- Rooms: Eat-In-KitchenGreatLaundry
- Laundry: Electric Dryer HookupWasher HookupLaundry Room
- Flooring: CarpetCeramic TileVinyl
- A/C: Central Air
- Heating: Electric
- Fireplace: Great RoomOneWood BurningFireplaceFireplaces: 1
- General: None
- Style: Traditional
- Parking: 2 Car GarageAttachedGarage Door Opener
- Roofing: Architectural
- General: Vinyl Siding2Slab
- Originating MLS: CHS Regional MLS
- County: Charleston
- Fencing: Fence - Wooden Enclosed
- Utilities: Berkeley Elect Co-OpCharleston Water Service
- Water: Public
- Sewer: Public Sewer
- Source: CHS Regional MLS
This listing courtesy of ChuckTown Homes Powered By LPT Realty
Monthly Payment
- Principal & Interest $
- Property Taxes $
- Home Insurance $
- VA Funding Fee $

 New - 3 days ago