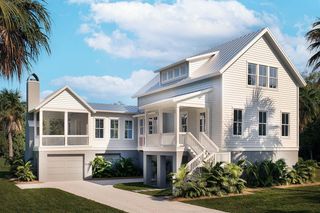
2862 Maritime Drive, Johns Island, SC 29455
- 4 beds |
- 5 baths |
- 3,076 sqft
 Single-Family Home
  Built in 2026
  0.28acre lot
 3 car garage
  $569/sqft
  Listed 1 month ago
Property Description
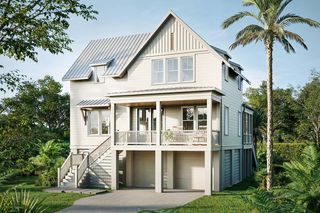
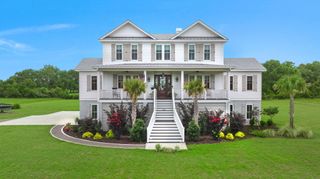
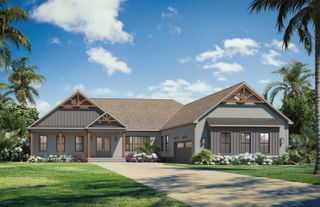
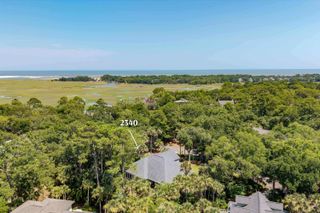
A custom Grantham Homes residence in Kiawah River Estates, 2862 Maritime Forest offers 3,076 heated square feet, four bedrooms, and four and a half baths. The main level includes the owner's suite and a private office, with 10' first-floor ceilings, 9' second-floor ceilings, and poplar trim throughout, including window casings, door trim, crown, and baseboards. The kitchen includes Thermador appliances and a matching Thermador refrigerator, and opens to the living room, dining room, and 24' screened porch with double-door glass entry. A large deck with gas stub-out overlooks the backyard and wooded privacy. The home also includes a laundry room that is nearly twice the size of most, with a well-placed, pre-wired elevator shaft for future use and convenient access to the kitchen.Upstairs are three large guest suites, each with a private bath, including two full tile showers and one tub and tile shower combination. Kiawah River Estates offers voluntary access to Kiawah Island resort amenities, including golf, pool, clubhouse, restaurants, and more.
- Listing Status:
- Active
- Date Added:
- July 10, 2026
- Data Last Updated:
- August 10, 2026 at 5:06PM
- Listing Office:
- Grantham Homes Realty, LLC :
- MLS ID:
- 26019808

- General: BalconyElevator ShaftLawn IrrigationRain Gutters
- Style: Traditional
- Parking: 3 Car GarageGarage Door Opener
- Roofing: Architectural
- Windows: Some Storm Wnd/DoorsStorm Window(s)
- General: Cement Siding2Raised
- Originating MLS: CHS Regional MLS
- County: Charleston
- Utilities: John IS Water Co
- Water: Public
- Sewer: Public Sewer
- Source: CHS Regional MLS
This listing courtesy of Grantham Homes Realty, LLC
Monthly Payment
- Principal & Interest $
- Property Taxes $
- Home Insurance $
- VA Funding Fee $

 New - 1 day ago