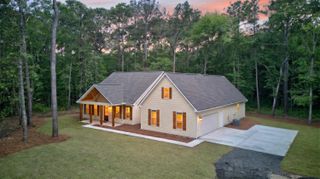
2924 Lodge Berry Lane, Johns Island, SC 29455
- 3 beds |
- 2 baths |
- 1,782 sqft
 Single-Family Home
  Built in 2027
  1.07acre lot
 2 car garage
  $407/sqft
  Listed 5 days ago
Property Description
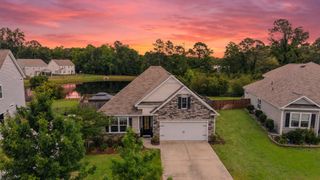
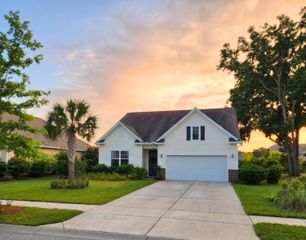
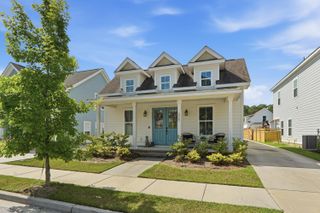
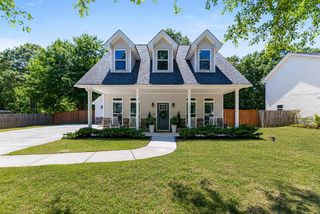
Set within the serene beauty of Vineyard Lakes, this thoughtfully designed Proposed Construction Julian floor plan offers refined lakeside living on a spacious, elevated homesite surrounded by mature oak trees and sweeping views of the 5+ acre lake. Featuring 3 bedrooms, 2 baths, single story home with a dedicated office space, the open-concept layout is filled with natural light and designed for both everyday comfort and effortless entertaining. The chef-inspired kitchen showcases quartz or granite countertops, 42'' cabinetry with molding, stainless steel appliances, and soft-close drawers, seamlessly flowing into the main living areas with 10-foot smooth ceilings and 8-foot doors. . [Vineyard Lakes] [The Julian]Thoughtful details like oak stair treads, custom trim, and a curated selection process with the design team elevate the interior, while energy-efficient features--including a tankless water heater, Low-E windows, and a Lennox HVAC system--enhance long-term comfort. Outside, durable cement fiber siding, a welcoming front porch, and a two-car garage with keyless entry complete this elegant yet functional retreat. **The price does not include any structural or design options. ** [Vineyard Lakes] [The Julian]
- Listing Status:
- Active
- Date Added:
- May 21, 2026
- Data Last Updated:
- May 26, 2026 at 7:07AM
- Listing Office:
- Carolina One Real Estate :
- MLS ID:
- 26014757

- General: None
- Style: Cottage
- Parking: 2 Car GarageGarage Door Opener
- Roofing: Architectural
- General: Cement Siding1Raised Slab
- Originating MLS: CHS Regional MLS
- County: Charleston
- Utilities: Berkeley Elect Co-Op
- Water: Well
- Sewer: Septic Tank
- Source: CHS Regional MLS
This listing courtesy of Carolina One Real Estate
Monthly Payment
- Principal & Interest $
- Property Taxes $
- Home Insurance $
- VA Funding Fee $