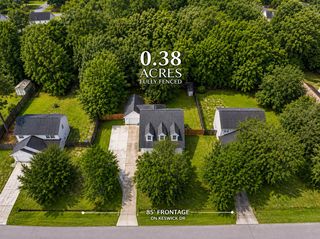
2997 Sweetleaf Lane, Johns Island, SC 29455
- 3 beds |
- 3 baths |
- 1,980 sqft
 Single-Family Home
  Built in 2017
  4,356sqft lot
 2 car garage
  $318/sqft
  Listed 24 days ago
Property Description
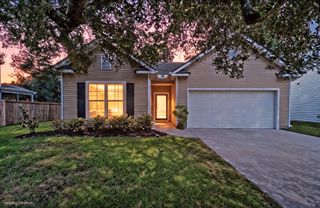
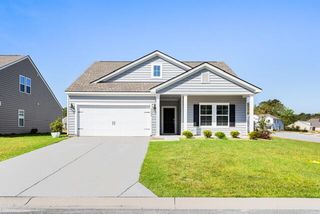
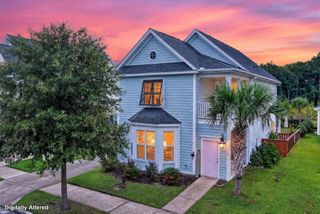
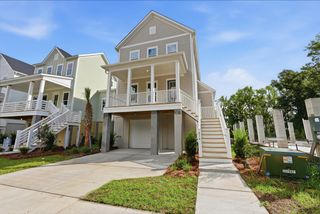
Beautiful LAKEFRONT home with double full front porches on Whitney Lake. This fantastic John's Island community provides unique amenities, including: waterfront living, community-use canoes, a common-area fire pit, a dock, and sidewalks galore; perfect for homeowners and dogs alike. This neighborhood allows for easy access to all the wonderful shopping, dining, markets, and infrastructure that John's Island boasts. This gorgeous home offers exceptional comfort and style, featuring large front porches, pretty landscaping, water views, a ''drop zone'' with a built-in bench and shelving, covered back patio and two-car detached garage with epoxy floors . The open-concept main floor is ideal, with a spacious foyer, family room, kitchen and breakfast nook. The living spaces flow seamlesslytogether and are ideal for entertaining family and friends. The gourmet kitchen features abundant cabinetry, stainless appliances, countertop seating, and lovely granite countertops. This home also boasts a flex space at the front of the home which could be used as a formal dining room, library, office, playroom or formal living room. The options are limitless! Upstairs you will find: the spacious primary bedroom, with a large ensuite bath and walk-in closet. Two lovely light-filled secondary bedrooms, providing plenty of room for family and friends; a unique loft space with access to the second story porch, offering serene views of the water and abundant wildlife, the laundry room and full hall bath. This home combines thoughtful design, quality finishes, and a serene natural setting an ideal place to call home. Expect to be impressed and WELCOME HOME! Additional Features include: 9 ft ceilings Large closets Huge pantry/storage closet in drop zone area Wonderful light-filled rooms Upgraded lighting fixtures Plantation shutter Downstairs powder room Tiled baths
- Listing Status:
- Active
- Date Added:
- July 17, 2026
- Data Last Updated:
- August 10, 2026 at 5:06PM
- Listing Office:
- Carolina One Real Estate :
- MLS ID:
- 26020448

- General: BalconyLawn Irrigation
- Style: Traditional
- Parking: 2 Car GarageDetachedOff StreetGarage Door Opener
- Roofing: Architectural
- Windows: Window Treatments - Some
- General: Cement Siding2
- Originating MLS: CHS Regional MLS
- County: Charleston
- Utilities: Berkeley Elect Co-OpDominion EnergyJohn IS Water Co
- Water: Public
- Sewer: Public Sewer
- Source: CHS Regional MLS
This listing courtesy of Carolina One Real Estate
Monthly Payment
- Principal & Interest $
- Property Taxes $
- Home Insurance $
- VA Funding Fee $

 New - 1 day ago