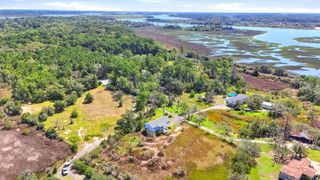
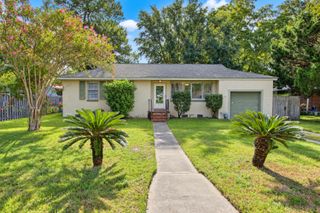
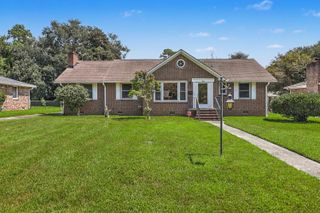
3364 Dunwick Drive, Johns Island, SC 29455
- 4 beds |
- 2 baths |
- 1,440 sqft
 Single-Family Home
  Built in 1965
  0.37acre lot
 —— car garage
  $323/sqft
  Listed 19 days ago
Property Description
This is the kind of renovation buyers hope to find--beautifully finished, thoughtfully designed, and truly move-in ready. Welcome to 3364 Dunwick, a completely refreshed 4-bedroom, 2-bath home where modern style, comfortable living, and major updates come together under one roof.From the moment you step inside, the home feels bright, open, and intentional. Warm wide-plank flooring carries throughout the main living spaces, complemented by crisp white walls, contemporary lighting, and a neutral palette that gives the home a fresh, elevated look. The open-concept layout creates a natural flow from the living and dining areas into the kitchen, making the space equally suited for quiet nights at home or entertaining a crowd.The kitchen makes an immediate impression with white cabinetry, sleek countertops, stainless steel appliances, modern black hardware, stylish pendant lighting, and an oversized center island with seating. With plenty of prep space and a layout that keeps everyone connected, this is a kitchen designed to be used and enjoyed--not just admired. The home offers four true bedrooms, giving buyers the space and flexibility that can be hard to find. The bedrooms are bright and generously sized, while both full bathrooms have been beautifully updated with clean, modern finishes. The bathrooms feature stylish tilework, updated vanities, contemporary fixtures, and thoughtful details that carry the home's cohesive design from room to room. Step outside and the living space continues with a screened-in porch, perfect for enjoying your morning coffee, unwinding in the evening, or entertaining without worrying about the weather. The fenced backyard offers room to enjoy the outdoors, while the detached storage shed provides additional space for lawn equipment, bikes, tools, and more. And this renovation goes beyond what you can see. With a NEW ROOF and NEW HVAC, two of the home's biggest-ticket items have already been addressed--giving the next owner the opportunity to move in and simply enjoy. Fresh finishes, a beautifully updated kitchen, two renovated bathrooms, four bedrooms, major system upgrades, a screened porch, fenced yard, and a clean modern aesthetic throughout make 3364 Dunwick a home that deserves to be seen in person. Turn the key, unpack, and start enjoying it--this one is ready for its next chapter.
- Listing Status:
- Active
- Date Added:
- September 3, 2026
- Data Last Updated:
- September 22, 2026 at 8:06PM
- Listing Office:
- EXP Realty LLC :
- MLS ID:
- 26024967

- General: NoShed(s)
- Style: Ranch
- Roofing: Architectural
- Windows: Thermal Windows/DoorsENERGY STAR Qualified Windows
- General: Vinyl Siding1Slab
- Originating MLS: CHS Regional MLS
- County: Charleston
- Fencing: Partial
- Utilities: Berkeley Elect Co-OpJohn IS Water Co
- Water: Public
- Sewer: Public Sewer
- Source: CHS Regional MLS
This listing courtesy of EXP Realty LLC
Monthly Payment
- Principal & Interest $
- Property Taxes $
- Home Insurance $
- VA Funding Fee $

 New - 15 hours ago