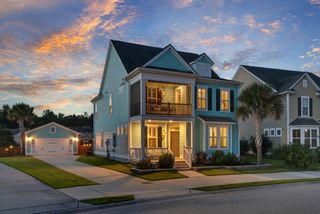
5001 Catfish Loop, Johns Island, SC 29455
- 4 beds |
- 3 baths |
- 2,924 sqft
 Single-Family Home
  Built in 2019
  7,841sqft lot
 2 car garage
  $224/sqft
  Listed 3 months ago
Property Description
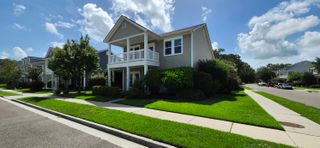
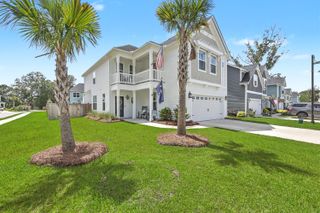
From the moment you arrive, it's clear this home has been exceptionally cared for. Situated on a beautifully landscaped corner lot in sought-after St. Johns Lake, this move-in-ready home offers bright, open living spaces designed for everyday living and entertaining. The updated kitchen features quartz countertops, custom cabinetry, stainless steel appliances, a gas cooktop, built-in wall oven and microwave, center island, pantry, and raised breakfast bar. The main-level primary suite includes a tray ceiling, walk-in closet, and en suite bath with dual vanities, garden tub, and separate shower. Upstairs offers three additional bedrooms and a spacious loft. Relax on the tiled screened porch or entertain on the extended paver patio overlooking the beautifully landscaped backyard.Dedicated irrigation meter helps reduce sewer charges associated with lawn irrigation, offering the potential to save over $500 annually, depending on watering habits. Refrigerator, washer, dryer, and most window treatments convey with the sale. Tankless water heater. Plantation shutters throughout the home. Fresh designer paint completed in select rooms. Tiled front porch and tiled screened porch with an extended paver patio. Professionally landscaped corner lot with mature landscaping. Flexible upstairs loft offers excellent space for a second family room, media room, playroom, fitness area, or study. Dedicated first-floor office provides an ideal work-from-home space. Community amenities include a pool, clubhouse, walking trails, playground, dog park, community dock, and scenic lake. Buyer to verify any information deemed important, including schools, square footage, HOA information, and community amenities. I would probably stop there.
- Listing Status:
- Active
- Date Added:
- May 1, 2026
- Data Last Updated:
- August 11, 2026 at 12:06AM
- Listing Office:
- Nicklaus Vance :
- MLS ID:
- 26012513

- General: Lawn Irrigation
- Style: Traditional
- Parking: 2 Car GarageGarage Door Opener
- Roofing: Architectural
- Windows: Window Treatments
- General: Vinyl Siding2Slab
- Originating MLS: CHS Regional MLS
- County: Charleston
- Utilities: Berkeley Elect Co-OpCharleston Water ServiceDominion EnergyJohn IS Water Co
- Water: Public
- Sewer: Public Sewer
- Source: CHS Regional MLS
This listing courtesy of Nicklaus Vance
Monthly Payment
- Principal & Interest $
- Property Taxes $
- Home Insurance $
- VA Funding Fee $

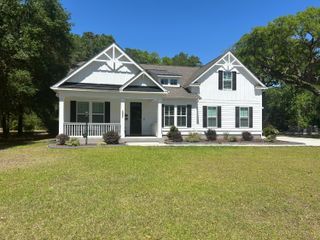
 New - 19 hours ago