549 Towles Crossing Drive, Johns Island, SC 29455
- 4 beds |
- 5 baths |
- 2,970 sqft
 Single-Family Home
 Built in 2026
 0.51acre lot
 2 car garage
 $707/sqft
 Listed 4 months ago
Property Description
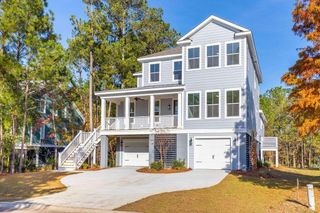
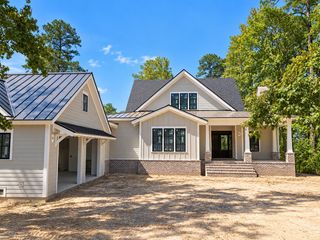
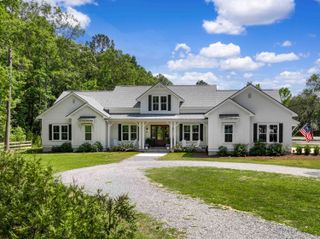
Set within the private, gated enclave of Kingfisher Island, this waterfront new-construction home is anticipated to be ready in December 2026, offering an exceptional opportunity to enjoy Lowcountry living along Rantowles Creek. A private, lift-ready dock provides direct access to boating, fishing, kayaking, and sunset cruises. Buyers can add a 9' x 9' infinity spa or 12' x 12' plunge pool, perfect for sipping cocktails while taking in the beautiful views.Custom-built by W. H. Howerton, LLC, the nearly 3,000-square-foot residence features a first-floor primary bedroom, three en suite guest bedrooms, and a seamless connection between indoors and out. High-end finishes and a Thermador appliance package complement the home's design.With just 11 homesites, Kingfisher Island offers theprivacy of a tucked-away waterfront community while remaining convenient to West Ashley, downtown Charleston, Johns Island, Kiawah, and Seabrook. Whether envisioned as a full-time residence, Charleston retreat, or a place to gather with family and friends, this is a rare opportunity to enjoy new construction, creek views, and a private dock in one of the area's most distinctive waterfront settings. The existing dock features a 4' x 72.5' walkway with handrails leading to a covered 10' x 10' fixed pierhead with metal roof. On the flood side, a 3' x 20' ramp provides access to an 8' x 17.5' floating dock. On the ebb side, a permit is already in place for a Buyer to install a 12.5' x 12.5' four-pile boat lift.
- Listing Status:
- Active
- Date Added:
- July 2, 2026
- Data Last Updated:
- November 10, 2026 at 3:06AM
- Listing Office:
- St. Germain Properties LLC :
- MLS ID:
- 26019057

- General: Dock - FloatingNoSecond Garage
- Style: Cottage
- Parking: 2 Car GarageGarage Door Opener
- Roofing: Metal
- Windows: Storm Window(s)Thermal Windows/DoorsENERGY STAR Qualified Windows
- General: Cement Siding3Raised
- Originating MLS: CHS Regional MLS
- County: Charleston
- Utilities: Berkeley Elect Co-OpCharleston Water Service
- Sewer: Public Sewer
- Source: CHS Regional MLS
This listing courtesy of St. Germain Properties LLC
Monthly Payment
- Principal & Interest $
- Property Taxes $
- Home Insurance $
- VA Funding Fee $