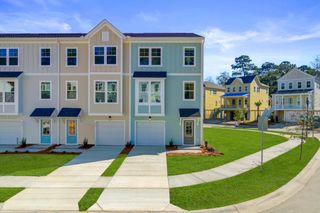
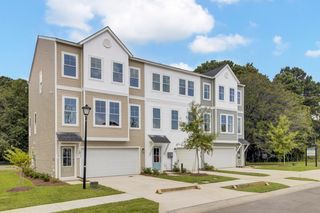
582 Mclernon Trace, Johns Island, SC 29455
- 3 beds |
- 3 baths |
- 1,984 sqft
 Town Home
  Built in 2021
  2,178sqft lot
 2 car garage
  $201/sqft
  Listed 25 days ago
Property Description
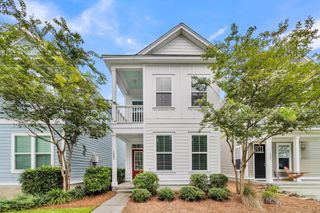
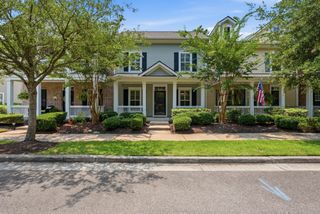
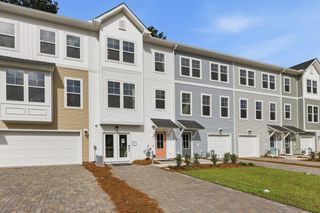
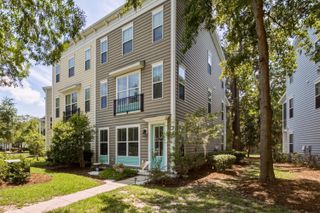
Welcome to Marshview Commons, a sought-after community of elevated townhomes on Johns Island, offering exceptional convenience to West Ashley, Downtown Charleston, and beyond.Step inside 582 McLernon Trace to discover a bright, open-concept floor plan with fresh interior paint and abundant natural light. The spacious living, dining, and kitchen areas flow seamlessly together, creating an inviting space for everyday living and entertaining.The kitchen is the heart of the home, featuring stainless steel appliances, generous counter space, abundant cabinetry, and an oversized island perfect for gathering. Just off the living area, a large covered deck overlooks the backyard, providing the perfect spot to relax and enjoy the Lowcountry breeze.A convenient powder room completes the main level. Upstairs, all three bedrooms offer privacy, including a spacious primary suite with an oversized walk-in closet, dual vanities, and a beautifully tiled walk-in shower. Two generously sized guest bedrooms, a full bath, and a centrally located laundry room complete the upper level. The oversized drive-under three-car garage offers exceptional storage and flexible space for vehicles, bikes, kayaks, a workshop, or recreational gear. Ideally located just across from the West Ashley Greenway and less than a quarter mile from the Limehouse Bridge Public Boat Landing, this home makes it easy to enjoy everything the Lowcountry has to offer. Plus, ongoing Highway 17 and Main Road improvements continue to enhance convenience and long-term value. Don't miss this opportunity to own a beautifully maintained home in one of Johns Island's most convenient locations.
- Listing Status:
- Active
- Date Added:
- July 16, 2026
- Data Last Updated:
- August 10, 2026 at 4:08PM
- Listing Office:
- Carolina One Real Estate :
- MLS ID:
- 26020431

- General: Rain GuttersNoStorage
- Parking: 2 Car Garage
- Roofing: Architectural
- Windows: Thermal Windows/DoorsWindow Treatments
- General: BlockVinyl Siding3Raised
- Originating MLS: CHS Regional MLS
- County: Charleston
- Utilities: Charleston Water ServiceDominion Energy
- Water: Public
- Sewer: Public Sewer
- Source: CHS Regional MLS
This listing courtesy of Carolina One Real Estate
Monthly Payment
- Principal & Interest $
- Property Taxes $
- Home Insurance $
- VA Funding Fee $