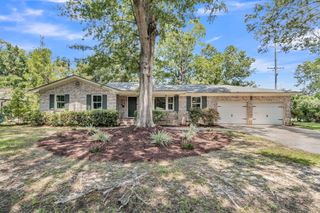
928 Leonard Drive, Johns Island, SC 29455
- 3 beds |
- 2 baths |
- 1,482 sqft
 Single-Family Home
  Built in 1969
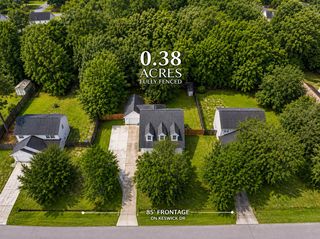
  0.45acre lot
 —— car garage
  $314/sqft
  Listed 1 month ago
Property Description
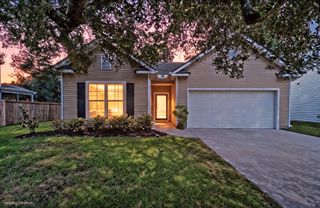
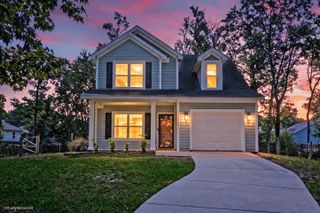
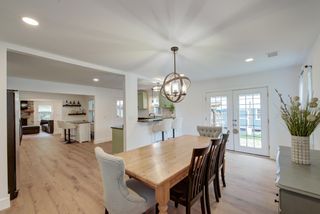
This property is NOT offered for rent, Any Online rental advertisement is Fraudulent.***Ask about the possibility of receiving 1% reduction in interest rate and free refi.***Located on nearly half an acre in the heart of Johns Island, this inviting single story home combines a functional layout, a spacious fenced backyard, no HOA, and recent updates including a new roof in 2024, new kitchen appliances, and a new water heater. From the moment you step inside, you'll appreciate the bright, open floor plan filled with natural light and designed for comfortable everyday living and easy entertaining.The living and dining areas flow seamlessly into the eat in kitchen, where you'll find updated stainless steel appliances, abundant cabinetry, ample countertop space, and a stylish backsJust beyond the kitchen, the screened porch provides the perfect place to relax while overlooking the expansive backyard. With plenty of room for gatherings, gardening, pets, or play, the fully fenced yard also includes a convenient storage shed. Tucked away for added privacy, the primary suite serves as a peaceful retreat featuring a huge walk in closet, an ensuite bathroom, and direct access to the backyard. Two additional bedrooms, both with updated flooring, and a full bathroom complete the interior. Additional highlights include updated flooring in the living room and the added benefit of no current flood insurance requirement for the property. Conveniently located, this home is less than a mile from the popular Tomato Shed restaurant, under 2.5 miles from Limehouse Boat Landing, under 4 miles from Publix and Lowe's Foods, 6 miles from the West Ashley Circle, 8.2 miles from I 526, and under 12 miles from historic downtown Charleston. This is a home you won't want to miss. Schedule your showing today. *Some images have been virtually enhanced or staged. The furnishings and decor shown are for illustrative purposes only, and the actual property may appear different in person.
- Listing Status:
- Active
- Date Added:
- July 8, 2026
- Data Last Updated:
- August 10, 2026 at 8:06PM
- Listing Office:
- Matt O'Neill Real Estate :
- MLS ID:
- 26019500

- General: NoShed(s)
- Style: Ranch
- Parking: Off Street
- Roofing: Asphalt
- General: Cement Siding1Slab
- Originating MLS: CHS Regional MLS
- County: Charleston
- Fencing: Fence - Metal Enclosed
- Utilities: Berkeley Elect Co-OpJohn IS Water Co
- Water: Public
- Sewer: Septic Tank
- Source: CHS Regional MLS
This listing courtesy of Matt O'Neill Real Estate
Monthly Payment
- Principal & Interest $
- Property Taxes $
- Home Insurance $
- VA Funding Fee $

 New - 3 days ago