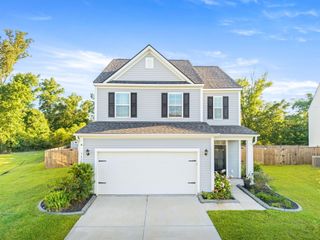
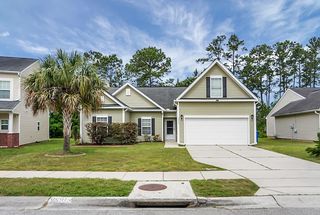
125 Caleb Court, Ladson, SC 29456
- 3 beds |
- 3 baths |
- 1,866 sqft
 Single-Family Home
  Built in 2020
  8,712sqft lot
 2 car garage
  $214/sqft
  Listed 5 days ago
Property Description
Conveniently located to Downtown Summerville, shopping and dining along the Hwy 78 corridor, Nexton, Palmetto Commerce Parkway, I-26, and employers including Volvo and Boeing, this beautifully maintained 2020-built home offers the perfect blend of comfort, convenience, and privacy. Situated alongside wooded wetlands that will not be built on, the property enjoys peaceful greenspace views and a spacious backyard setting. Even better, the HOA is just $475 annually. Featuring nearly 1,900 square feet, this thoughtfully upgraded home offers 3 bedrooms, 2.5 bathrooms, and numerous improvements completed since construction. Upon entering the home, you are greeted by a versatile study/flex space conveniently positioned near the front entry -- ideal for a private home office,sitting room, or formal dining area depending on your needs. The open-concept family room and kitchen create an inviting layout perfect for both everyday living and entertaining. The kitchen is beautifully designed with 42'' cabinets, granite countertops, a large kitchen island, and abundant cabinet and counter space. Upstairs, the spacious primary suite serves as a relaxing retreat and features a large walk-in closet and well-appointed primary bathroom. Two additional bedrooms are generously sized, while the expansive loft provides excellent additional living space perfect for a media room, playroom, or second sitting area. A conveniently located upstairs laundry room adds to the home's practical design. Enjoy relaxing on the screened porch overlooking the large backyard and protected natural greenspace. Additional features include a 2-car garage equipped with a split-unit system -- ideal for a workshop, home gym, hobby space, or year-round comfort. Use Seller's Preferred Lender to buy this home and receive an incentive towards your closing costs or rate buydown.
- Listing Status:
- Active
- Date Added:
- May 21, 2026
- Data Last Updated:
- May 26, 2026 at 7:07AM
- Listing Office:
- Carolina One Real Estate :
- MLS ID:
- 26014690

- General: None
- Style: Traditional
- Parking: 2 Car GarageAttachedOff Street
- Roofing: Asphalt
- General: Brick VeneerVinyl Siding2Slab
- Originating MLS: CHS Regional MLS
- County: Dorchester
- Fencing: Fence - Wooden Enclosed
- Utilities: Dominion EnergyDorchester Cnty Water and Sewer Dept
- Water: Public
- Sewer: Public Sewer
- Source: CHS Regional MLS
This listing courtesy of Carolina One Real Estate
Monthly Payment
- Principal & Interest $
- Property Taxes $
- Home Insurance $
- VA Funding Fee $

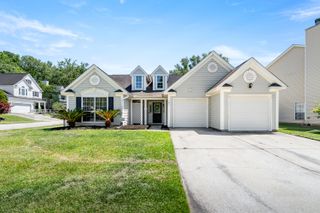
 New - 3 days ago