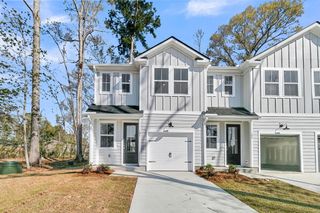
139 Tuscany Court, Ladson, SC 29456
- 3 beds |
- 3 baths |
- 1,473 sqft
 Town Home
  Built in 2005
  3,920sqft lot
 1 car garage
  $201/sqft
  Listed 5 days ago
Property Description
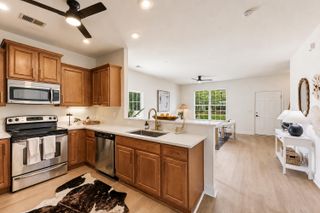
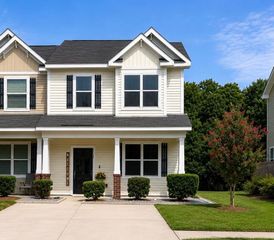
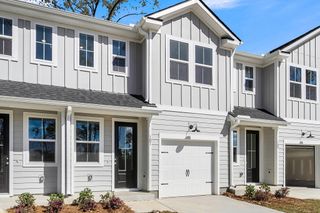
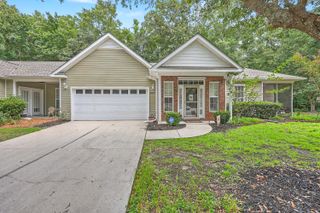
Welcome to this charming three-bedroom, two-and-a-half-bath townhouse in Limehouse Villas, conveniently located just off Ladson Road. An attractive brick exterior, mature landscaping, covered front porch, and attached garage create an inviting first impression. Inside, the bright, open floor plan features a spacious combination living and dining area with rich wood flooring, making it ideal for everyday living and entertaining. The kitchen offers granite countertops, stainless steel appliances, white cabinetry, a tile backsplash, and a breakfast bar overlooking the main living area.The downstairs owner's suite is conveniently situated just off the kitchen and features a private en suite bath. The laundry area is located immediately outside the bedroom for added ease.Upstairs, you'll find two additional bedrooms and a full bath, providing comfortable space for family, guests, or a home office. Step outside to the large screened porch, where you can relax, entertain, and enjoy the peaceful wooded backdrop. The low HOA fee of just $83 per month includes yard mowing (included maintenance of all beds and mulching etc), pressure washing (including screened porch) several times a year and trash. giving you more time to enjoy your home and less time maintaining it. With a flexible floor plan, desirable main-level owner's suite, and inviting indoor and outdoor spaces, this Limehouse Villas townhouse is ready to welcome you home.
- Listing Status:
- Active
- Date Added:
- August 5, 2026
- Data Last Updated:
- August 10, 2026 at 4:08PM
- Listing Office:
- Carolina One Real Estate :
- MLS ID:
- 26022255

- General: None
- Parking: 1 Car GarageOff StreetGarage Door Opener
- Roofing: Architectural
- Windows: Window Treatments - Some
- General: Brick VeneerVinyl Siding2Slab
- Originating MLS: CHS Regional MLS
- County: Dorchester
- Utilities: Dominion EnergySummerville CPW
- Water: Public
- Sewer: Public Sewer
- Source: CHS Regional MLS
This listing courtesy of Carolina One Real Estate
Monthly Payment
- Principal & Interest $
- Property Taxes $
- Home Insurance $
- VA Funding Fee $

 New - 3 days ago