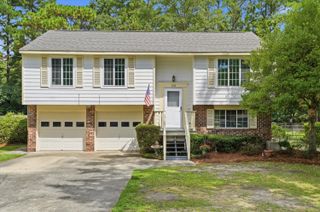
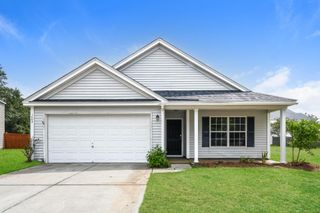
236 Two Pond Loop, Ladson, SC 29456
- 4 beds |
- 3 baths |
- 1,582 sqft
 Single-Family Home
  Built in 1998
  6,098sqft lot
 2 car garage
  $215/sqft
  Listed 2 days ago
Property Description
Welcome home to this inviting 4 bedroom, 2.5 bathroom home that offers the perfect blend of comfort, functionality, and Southern charm. The spacious eat in kitchen features a center island, stove, dishwasher, built in microwave, and plenty of room for gathering with family and friends. Just off the kitchen, the large family room creates a warm and welcoming space for everyday living and entertaining.The primary suite includes a walk in closet and a separate linen closet, while two additional bedrooms provide comfortable accommodations. A spacious bonus room serves as the fourth bedroom, offering flexibility for guests, a home office, playroom, or media space.Step outside and enjoy the screened porch, perfect for relaxing with your morning coffee or unwinding after a long day.The large patio overlooks a privacy fenced backyard with plenty of space for outdoor entertaining, gardening, or play. Additional features include a laundry room and an attached two car garage. Conveniently located near shopping, dining, and schools, this home combines everyday convenience with a welcoming neighborhood feel. Buyer to verify all information deemed important, including square footage, schools, and any other information to their satisfaction.
- Listing Status:
- Active
- Date Added:
- August 8, 2026
- Data Last Updated:
- August 10, 2026 at 2:08PM
- Listing Office:
- Realty ONE Group Coastal :
- MLS ID:
- 26022607

- General: None
- Style: Traditional
- Parking: 2 Car Garage
- Roofing: Fiberglass
- Windows: Window Treatments - Some
- General: Vinyl Siding2Raised Slab
- Originating MLS: CHS Regional MLS
- County: Dorchester
- Fencing: Privacy
- Utilities: Dominion Energy
- Water: Public
- Sewer: Public Sewer
- Source: CHS Regional MLS
This listing courtesy of Realty ONE Group Coastal
Monthly Payment
- Principal & Interest $
- Property Taxes $
- Home Insurance $
- VA Funding Fee $

 New - 2 days ago