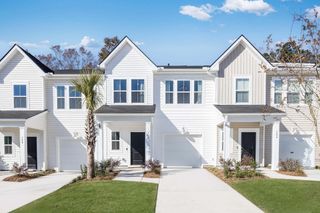
277 Grand Oaks Drive, Ladson, SC 29456
- 3 beds |
- 4 baths |
- 1,696 sqft
 Town Home
  Built in 2007
  871sqft lot
 1 car garage
  $139/sqft
  Listed 7 days ago
Property Description
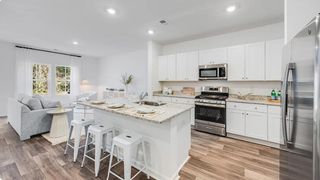
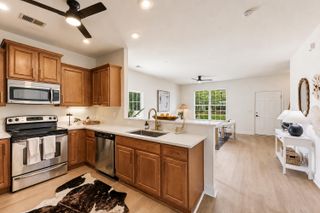
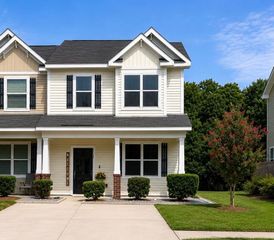
Welcome to 277 Grand Oaks Drive in Grand Oaks Preserve! This beautifully maintained 3-bedroom, 3.5-bath condominium townhome offers 1,696 sq. ft. of thoughtfully designed living space in the highly sought-after Dorchester District 2 School District. The flexible layout features a private first-floor bedroom with an en-suite bath and two spacious upstairs bedrooms, each with its own private en-suite bathroom. The kitchen includes all appliances, and the stackable washer and dryer convey. Enjoy a one-car garage, neighborhood pool, playground, professionally managed HOA, and convenient access to I-26, Joint Base Charleston, Boeing, Bosch, shopping, dining, and Historic Downtown Summerville.Important Financing Information: This property is legally a condominium (Horizontal Property Regime) and is designed in the style of a townhome. Buyers using conventional, VA, or FHA financing should consult with their lender early in the process to confirm condominium financing requirements. The HOA is professionally managed by Sentry Management, with dues of $313/month. Residents enjoy a community pool, playground, professionally maintained common areas, and a community that permits fencing with prior HOA approval. Exterior modifications require HOA approval, and community rules help preserve neighborhood appearance and property values. The unique floor plan offers exceptional flexibility with a private first-floor bedroom and full bath ideal for guests, multigenerational living, or a home office while both upstairs bedrooms feature their own en-suite bathrooms. Community pool rules allow up to three guests per unit and require HOA approval for private pool parties, reflecting an actively managed amenity.
- Listing Status:
- Active
- Date Added:
- August 3, 2026
- Data Last Updated:
- August 10, 2026 at 6:06PM
- Listing Office:
- EXP Realty LLC :
- MLS ID:
- 26022122

- General: None
- Parking: 1 Car GarageAttachedDetachedOff Street
- Roofing: Asphalt
- Windows: Window Treatments - Some
- General: Vinyl Siding2Slab
- Originating MLS: CHS Regional MLS
- County: Dorchester
- Utilities: Dominion EnergyDorchester Cnty Water and Sewer Dept
- Water: Public
- Sewer: Public Sewer
- Source: CHS Regional MLS
This listing courtesy of EXP Realty LLC
Monthly Payment
- Principal & Interest $
- Property Taxes $
- Home Insurance $
- VA Funding Fee $

 New - 3 days ago