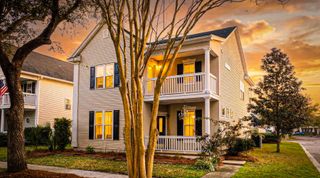
3085 Adventure Way, Ladson, SC 29456
- 3 beds |
- 3 baths |
- 1,981 sqft
 Single-Family Home
 Built in 2016
 —— sqft lot
 2 car garage
 $189/sqft
 Listed 5 days ago
Property Description
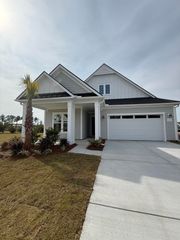
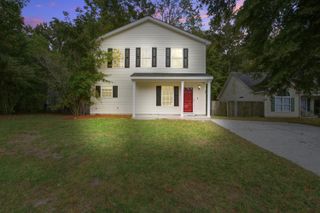
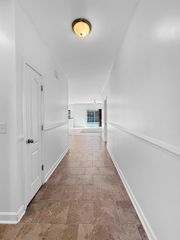
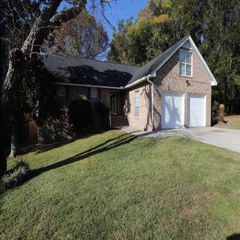
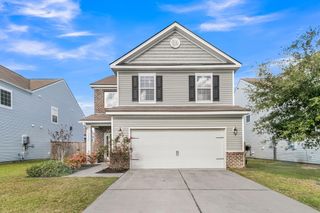
Get ready to fall in love with 3085 Adventure Way! Set on a desirable corner lot, this inviting two-story home offers 3 bedrooms, a loft, 2.5 bathrooms, and a 2-car garage.Enjoy easy-care LVP flooring throughout the entire home--there's no carpet. The kitchen features granite countertops, stainless steel appliances, modern finishes, and plenty of workspace for cooking and entertaining. Shiplap accents add character downstairs, and ceiling fans are installed in every room.The spacious layout offers comfortable separation between the living and sleeping areas. Outside, the fenced backyard is ready for gatherings, gardening, play, or a quiet evening outdoors. Recent updates include a roof replaced in 2024 and an HVAC system installed in 2021. Community amenities and a welcomingneighborhood setting add even more to enjoy. Come see 3085 Adventure Way and picture yourself at home!### Community Amenity Center The community features a beautifully designed amenity center and pool area that serves as a central gathering place for residents to relax, connect, and enjoy an active lifestyle. Amenities will include basketball courts, a children's play area, and scenic walking trails throughout the community. These thoughtfully planned outdoor spaces will encourage recreation, family activities, and opportunities for neighbors to come together while enjoying the natural beauty of the community. A place to play, connect, and enjoy the outdoors. Don't miss this schedule your tour today.
- Listing Status:
- Active
- Date Added:
- November 4, 2026
- Data Last Updated:
- November 9, 2026 at 8:06PM
- Listing Office:
- EXP Realty LLC :
- MLS ID:
- 26029961

- General: None
- Style: Traditional
- Parking: Attached2 Car Garage
- Roofing: Asphalt
- General: Vinyl Siding2Slab
- Originating MLS: CHS Regional MLS
- County: Berkeley
- Fencing: Wood
- Utilities: BCW & SABerkeley Elect Co-Op
- Water: Public
- Sewer: Public Sewer
- Source: CHS Regional MLS
This listing courtesy of EXP Realty LLC
Monthly Payment
- Principal & Interest $
- Property Taxes $
- Home Insurance $
- VA Funding Fee $

 New - 3 days ago