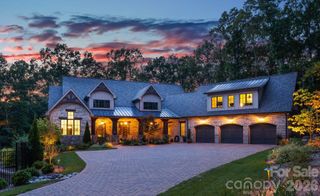
1920 Marlin Drive, Lake Wylie, SC 29710
- 4 beds |
- 6 baths |
- 3,932 sqft
 Single-Family Home
  Built in 2024
  1.14acre lot
 2 car garage
  $636/sqft
  Listed 1 month ago
Property Description
RARE Lake Wylie opportunity—just 2 years old and designed for unforgettable lake living! Perfectly positioned on a manicured, fully fenced 1-acre lot overlooking a deep-water cove, this exceptional home delivers stunning water views, incredible indoor-outdoor living and resort-style amenities. The backyard is a private paradise featuring a spectacular pool & spa with waterfall, cave waterslide and tanning ledge, plus a gazebo, firepit, covered porch and patio. For your watercraft - a covered dock with boat lift, second boat slip and double jet ski floating dock—and the most fun part both the PONTOON BOAT & TWO JET SKIS ARE INCLUDED!!! Just bring your your bathing suit & sunglasses! Inside, soaring windows fill the 2-story great room with natural light and lake views. The gourmet kitchen and window-wrapped dining room are made for entertaining. Retreat to the main-level primary suite with fireplace, spa-like bath, soaking tub, over-sized walk-in shower and two dream closets. Upstairs features 3 additional bedrooms and a spacious loft/game room. Need more? The 2,600 sq. ft. basement is ready to customize as the ultimate entertaining space or the perfect secondary living area (kitchen appliances for a 2nd kitchen in their boxes just waiting for you!), with a full and a half bath already completed and with direct pool access. Two automatic gates, irrigation and landscape lighting complete this one-of-a-kind property. PLUS: Outdoor furniture, Smart Refrigerator w/Hub Screen, washer/dryer, dining table & leather furniture are included! Award-Winning Clover schools and near shopping, dining, recreation and and just minutes from the CSD Water Park & Recreation Center. Lake life doesn’t get much better than this!
- Listing Status:
- Active
- Data Last Updated:
- September 29, 2026 at 1:17AM
- Listing Office:
- Berkshire Hathaway HomeServices Carolinas Realty : 704-542-1100
- MLS ID:
- 4414993

- General: Fire PitDock - FloatingIn-Ground Hot Tub / SpaIn-Ground Irrigation
- Style: Transitional
- Other Structures: Front PorchDeckPatioCovered
- Parking: DrivewayElectric GateAttached GarageGarage Door OpenerGarage Faces Side
- Roofing: Architectural Shingle
- General: Site BuiltBasement
- Road/Access: ConcretePaved
- Originating MLS: carolina
- County: York
- Zoning: Res559-04-01-007
- View: WaterYear Round
- Fencing: Back YardFencedFront YardFull
- Water: City
- Sewer: Public Sewer
- Source: carolina
This listing courtesy of Berkshire Hathaway HomeServices Carolinas Realty
Monthly Payment
- Principal & Interest $
- Property Taxes $
- Home Insurance $
- VA Funding Fee $