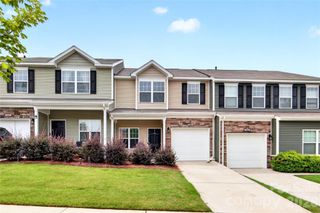
616 Altamonte Drive, Lake Wylie, SC 29710
- 3 beds |
- 3 baths |
- 1,755 sqft
 Town Home
  Built in 2021
  1,742sqft lot
 1 car garage
  $185/sqft
  Listed 2 days ago
Property Description
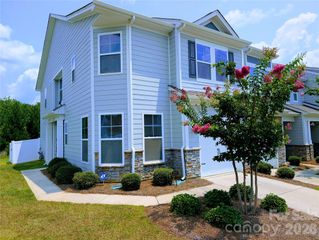
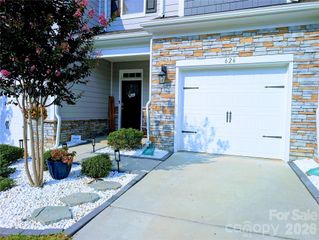
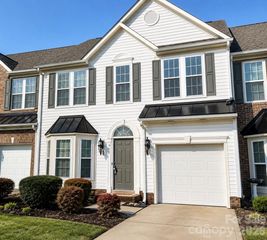
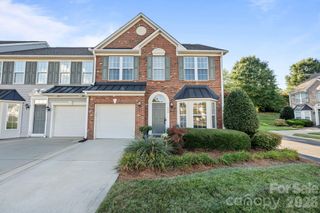
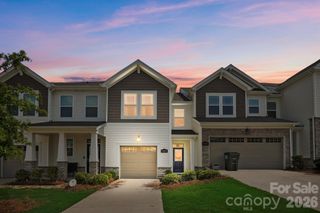
Low maintenance townhome in the desirable Ivy Ridge community! This beautifully updated 3-bedroom, 2.5-bath townhome offers an open floor plan, wide-plank wood flooring, dedicated main-level study, and stylish upgrades throughout. The kitchen features granite countertops, tile backsplash, stainless steel appliances, a pantry, large center island with bar seating, and convenient access to the attached one-car garage. The spacious primary suite includes a custom walk-in closet and an en-suite bath with dual granite vanities and an oversized tiled shower. Two additional bedrooms share a full bath with granite countertops, and custom closet systems have been added to the primary and one secondary bedroom. Recent improvements include updated paint and wallpaper, modern light fixtures, new ceiling fans, updated cabinet hardware, new door knobs, primary bath faucets, and added laundry room shelving. Relax or entertain in the fenced backyard overlooking a private wooded backdrop. Lawn maintenance and landscaping for the front yard is included, providing truly low-maintenance living. Enjoy the community's outstanding amenities including a pool, fitness center and playground, while being just minutes from Lake Wylie, Papa Doc's, shopping, dining, and Hwy. 49 for an easy commute to Charlotte and surrounding areas. Schedule a showing today!
- Listing Status:
- Active
- Data Last Updated:
- August 1, 2026 at 5:18AM
- Listing Office:
- Keller Williams Ballantyne Area : 704-887-6600
- MLS ID:
- 4408541

- Other Structures: Front Porch
- Parking: DrivewayAttached GarageGarage Faces Front
- General: Site BuiltSlab
- Road/Access: Paved
- HOA Amenities: 210.0Monthly
- Originating MLS: carolina
- County: York
- Zoning: res575-20-01-054
- Fencing: Fenced
- Water: City
- Sewer: Public Sewer
- Source: carolina
This listing courtesy of Keller Williams Ballantyne Area
Monthly Payment
- Principal & Interest $
- Property Taxes $
- Home Insurance $
- VA Funding Fee $

 New - 1 day ago