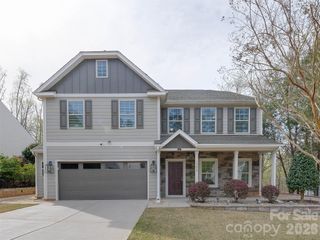
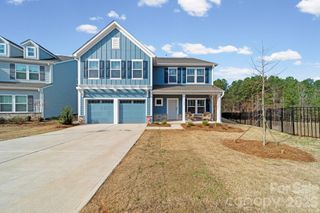
14444 Maritime Drive, Lancaster, SC 29720
- 5 beds |
- 4 baths |
- 4,148 sqft
 Single-Family Home
  Built in 2023
  0.26acre lot
 2 car garage
  $136/sqft
  Listed 25 days ago
Property Description
Welcome to 14444 Maritime Drive, where modern design, an open-concept layout, and thoughtfully designed living spaces create the perfect place to call home. The bright main level features a stunning white kitchen with quartz countertops, an oversized center island, gas range, stainless steel appliances, tile backsplash, a walk-in pantry, abundant cabinetry, and a new hood vent. All kitchen appliances convey, making this home truly move-in ready. The spacious great room with an electric fireplace flows seamlessly into the dining area, creating the perfect space for entertaining and everyday living. Upstairs, you'll find generously sized bedrooms, a versatile loft, a dedicated theatre room, and a luxurious primary suite with a spa-inspired bath and oversized walk-in closet. The fully finished basement adds exceptional flexibility with an additional bedroom and full bath, along with ample space for recreation, a home office, fitness area, or multi-purpose living. Additional upgrades include automated blinds in select areas of the home, a new dehumidifier, and a whole-home generator for added comfort and peace of mind. Enjoy outdoor living on the rear deck overlooking the backyard. Residents enjoy outstanding community amenities including a clubhouse, pool, playground, tennis courts, recreation area, and walking trails. Conveniently located near shopping, dining, and commuter routes, this exceptional home offers the perfect blend of style, functionality, and resort-style living.
- Listing Status:
- Active
- Data Last Updated:
- August 10, 2026 at 7:16PM
- Listing Office:
- Stephen Cooley Real Estate : 803-985-1240
- MLS ID:
- 4404878

- General: In-Ground Irrigation
- Other Structures: DeckPatio
- Parking: DrivewayAttached Garage
- Roofing: Architectural Shingle
- Windows: Insulated Window(s)
- General: Site BuiltBasementSlab
- Road/Access: Concrete
- HOA Amenities: 730.0Annually
- Originating MLS: carolina
- County: Lancaster
- Zoning: PDD0127C-0A-007.00
- Utilities: Cable ConnectedElectricity ConnectedNatural Gas
- Water: County Water
- Sewer: County Sewer
- Source: carolina
This listing courtesy of Stephen Cooley Real Estate
Monthly Payment
- Principal & Interest $
- Property Taxes $
- Home Insurance $
- VA Funding Fee $