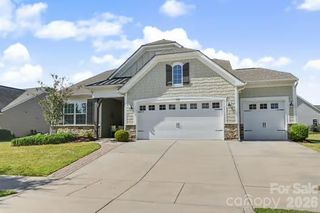
1566 Dirt Road, Lancaster, SC 29720
- 3 beds |
- 2 baths |
- 1,907 sqft
 Single-Family Home
 Built in 2005
 1.46acre lot
 2 car garage
 $262/sqft
 Listed 17 days ago
Property Description
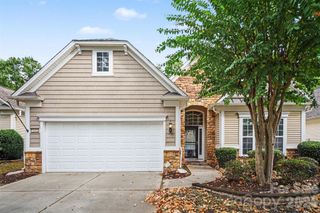
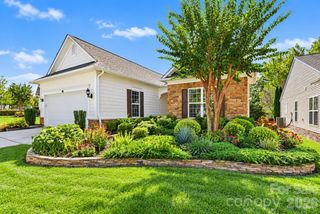
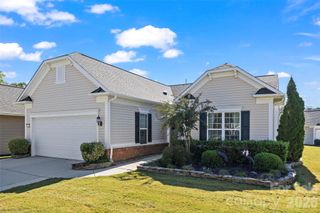
Welcome to this meticulously maintained 3-bedroom, 2-bath ranch home offering exceptional indoor and outdoor living space. Situated on a beautifully landscaped lot in the county, this property combines comfort, privacy, and an impressive backyard oasis. Step inside to a welcoming living room featuring a fireplace, built-in shelving, and built-in surround sound. French doors open to the screened-in back patio, creating an easy transition between the indoor and outdoor living spaces. The spacious primary suite offers two walk-in closets with custom built-ins, direct access to the back patio, and a tiled shower with a built-in bench. A large guest bedroom is currently being enjoyed as a second living room, offering tremendous flexibility for a home office, media room, guest suite, or additional gathering space. The backyard is truly the star of the show. Enjoy the screened-in back patio, followed by a spacious paver patio complete with a fountain and firepit. A pergola-covered hot tub provides the perfect place to relax while overlooking the wooded backyard. The grounds are thoughtfully landscaped and designed for both entertaining and peaceful everyday enjoyment. Additional features include a rocking-chair front porch, large paved driveway, and an oversized garage with more than 800 square feet—providing abundant room for vehicles, storage, hobbies, a workshop, or recreational equipment. Major updates include a 2025 heat pump, 2025 furnace for additional heat, Water heater 2023 and a 2025 roof. With its exceptional maintenance, extensive updates, flexible living spaces, and remarkable outdoor amenities, this home is ready to be enjoyed and offers the perfect blend of comfort, functionality, and privacy. Less than 10 miles to shops, restruants, hospital, golf course and other entertainment, less than 10 miles to downtown Waxhaw, Indian land and Lancaster, less than 30 minutes to Ballantyne and Anne Springs Close Greenway. Close proximitiy to Elementary (1 Mile), Middle (8 miles) and High school(3 miles).
- Listing Status:
- Active
- Data Last Updated:
- October 23, 2026 at 4:18AM
- Listing Office:
- Berkshire Hathaway HomeServices Carolinas Realty : 704-542-1100
- MLS ID:
- 4422349

- General: Above Ground Hot Tub / SpaFire Pit
- Other Structures: Other - See RemarksFront PorchScreenedPatioCovered
- Parking: DrivewayAttached GarageGarage Shop
- Roofing: Architectural Shingle
- General: Site BuiltSlab
- Road/Access: ConcreteGravel
- Originating MLS: carolina
- County: Lancaster
- Zoning: RN0026-00-015.06
- Water: City
- Sewer: Septic Installed
- Source: carolina
This listing courtesy of Berkshire Hathaway HomeServices Carolinas Realty
Monthly Payment
- Principal & Interest $
- Property Taxes $
- Home Insurance $
- VA Funding Fee $

 New - 3 days ago