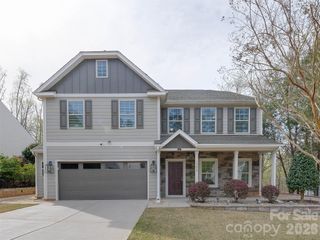
16184 Commodore Drive, Lancaster, SC 29720
- 4 beds |
- 4 baths |
- 3,182 sqft
 Single-Family Home
  Built in 2020
  0.4acre lot
 2 car garage
  $173/sqft
  Listed 11 days ago
Property Description
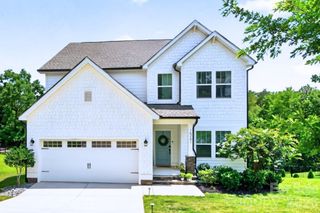
Skip the wait for new construction and move right into this upgraded 4-bedroom, 3.5-bath home in Edgewater, one of Lancaster, South Carolina’s most amenity-rich communities. With nearly 3,200 square feet, this home offers the space, flexibility, and outdoor living buyers are looking for, along with several upgrades and design features that are no longer available through the builder. The main level includes a dedicated home office, spacious living areas, and a large kitchen designed for everyday use and entertaining. The kitchen features an oversized island, built-in oven, gas cooktop, generous storage, and plenty of workspace. Fresh interior paint and brand-new carpet make the home feel clean, updated, and ready for its next owner. Upstairs, you will find four bedrooms, well-appointed bathrooms, and a large bonus room that can be used as a media room, playroom, workout space, or second living area. The thoughtful floor plan provides room to work from home, host guests, and enjoy separate spaces without sacrificing an open, connected feel. Outside, the oversized fenced yard is one of the largest lots you will find in Edgewater. Custom landscaping, a screened porch, extended patio, built-in fire pit, and seasonal water views create an impressive setting for relaxing, entertaining, pets, and outdoor activities. Edgewater residents enjoy access to a marina, boat launch, tennis courts, pickleball courts, walking trails, lakeside pavilion, clubhouse, resort-style pools, restaurant, driving range, golf chipping area, and a Topgolf-style game area. This move-in-ready Edgewater home combines nearly 3,200 square feet, a large private yard, upgraded finishes, and a long list of community amenities without the delays or added costs that can come with building new.
- Listing Status:
- Active
- Data Last Updated:
- August 10, 2026 at 5:16PM
- Listing Office:
- EXP Realty LLC Ballantyne : 704-248-8230
- MLS ID:
- 4408562

- Other Structures: Front PorchRear PorchScreenedPatio
- Parking: DrivewayAttached GarageGarage Faces Front
- General: Site BuiltSlab
- Road/Access: ConcretePaved
- HOA Amenities: 850.0Annually
- Originating MLS: carolina
- County: Lancaster
- Zoning: PDD0127C-0B-038.00
- Fencing: Back YardFenced
- Utilities: Natural Gas
- Water: County Water
- Sewer: County Sewer
- Source: carolina
This listing courtesy of EXP Realty LLC Ballantyne
Monthly Payment
- Principal & Interest $
- Property Taxes $
- Home Insurance $
- VA Funding Fee $