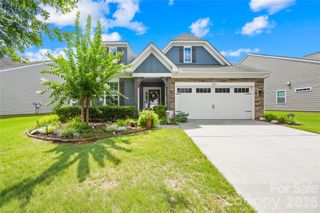
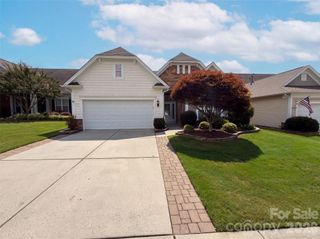
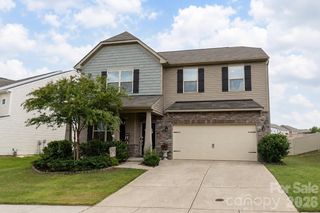
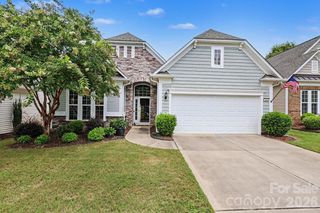
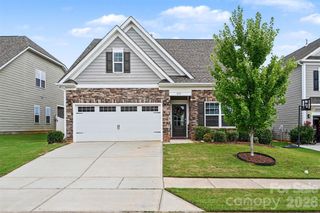
3214 Oliver Stanley Trail, Lancaster, SC 29720
- 3 beds |
- 3 baths |
- 2,636 sqft
 Single-Family Home
  Built in 2018
  8,712sqft lot
 2 car garage
  $220/sqft
  Listed 1 month ago
Property Description
Beautifully maintained 1.5 story home in the sought after gated 55+ Tree Tops community, offering thoughtfully designed living spaces and quality finishes throughout. Wood flooring spans the main living areas, complemented by crown molding, abundant natural light, and an open floor plan ideal for everyday living and entertaining. The spacious kitchen features abundant white cabinetry, granite countertops, subway tile backsplash, oversized center island with seating, new stainless steel gas range (2026) and dishwasher (2026), pantry, and generous workspace. The great room with gas fireplace flows seamlessly into the breakfast area and screened porch. The main level includes a spacious primary suite with new carpet, a custom walk-in closet, dual vanities, and an oversized tiled shower with bench seating, along with a secondary bedroom, full bath, and laundry room. Upstairs offers a private guest retreat with a third bedroom, full bath, and an expansive bonus room ideal for recreation, media, hobbies, fitness, or home office. Enjoy outdoor living on the screened porch overlooking the beautifully landscaped, fenced backyard with an extended patio. Tree Tops offers resort style amenities including a clubhouse, outdoor pool, fitness center, pickleball, tennis, walking trails, bocce, social clubs, and more.
- Listing Status:
- Active
- Data Last Updated:
- August 10, 2026 at 7:16PM
- Listing Office:
- RE/MAX Executive : 704-405-8800
- MLS ID:
- 4401237

- Other Structures: Screened
- Parking: DrivewayAttached Garage
- General: Site BuiltSlab
- Road/Access: ConcretePaved
- HOA Amenities: 280.0Monthly
- Originating MLS: carolina
- County: Lancaster
- Zoning: R0019J-0A-713.00
- Fencing: Back YardFenced
- Water: County Water
- Sewer: County Sewer
- Source: carolina
- Exclusions: Dining Room Light Fixture
This listing courtesy of RE/MAX Executive
Monthly Payment
- Principal & Interest $
- Property Taxes $
- Home Insurance $
- VA Funding Fee $

 New - 1 day ago