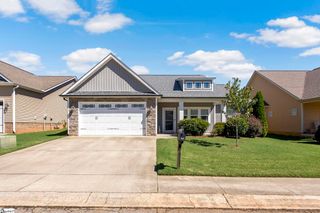
178 Page Creek Boulevard, Landrum, SC 29356
- 3 beds |
- 2 baths |
- 1,670 sqft
 Single-Family Home
 Built in 2020
 7,405sqft lot
 2 car garage
 $239/sqft
 Listed 1 month ago
Property Description
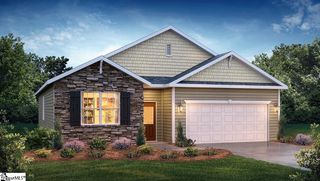
Welcome to 178 Page Creek Blvd in Landrum, SC. Built in 2020, this one-level home offers 3 bedrooms, 2 bathrooms, and approximately 1,670 square feet of living space. A covered front porch welcomes you inside, where the open floor plan connects the kitchen, dining, and living areas. Tile and wood flooring run throughout, while leathered granite countertops give the kitchen a distinctive finish. The spacious primary suite features a tray ceiling, walk-in closet, and private bath. Two additional bedrooms offer space for guests, a home office, or hobbies. At the back of the home, a screened porch and deck extend the living space outdoors. Enjoy a quiet morning on the porch, gather with friends on the deck, or make use of the fenced backyard. An attached 2-car garage provides parking and storage. The home has natural gas, county water, and county sewer. Situated on a 0.17-acre lot in a gated community with a pool, it offers one-level living with convenient access to Landrum and I-26.
- Listing Status:
- Active
- Data Last Updated:
- November 10, 2026 at 1:45AM
- Listing Office:
- New View Realty LLC : 828-817-0942
- Listing Agent:
- Kathleen Toomey :
- MLS ID:
- 1605051
- Style: Craftsman
- Other Structures: Front PorchDeckScreened
- Parking: AttachedConcreteGarage Door OpenerDrivewayParking spaces: 2
- Roofing: Architectural
- Windows: Tilt Out Windows
- General: Vinyl SidingOneCrawl Space
- Road/Access: Private Road
- HOA Amenities: Common Area Ins.PoolRestrictive Covenants100.0Monthly
- Golf: Pool
- Originating MLS: Greater Greenville MLS
- County: Spartanburg
- Topography: Level
- Zoning: 10800028.56
- Fencing: Fenced
- Utilities: Underground UtilitiesCable Available
- Water: Public
- Sewer: Public Sewer
- Source: Greater Greenville MLS
This listing courtesy of Kathleen Toomey , New View Realty LLC
Monthly Payment
- Principal & Interest $
- Property Taxes $
- Home Insurance $
- VA Funding Fee $