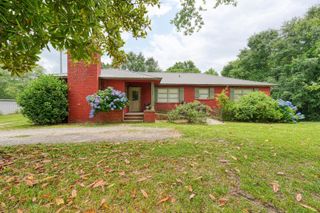
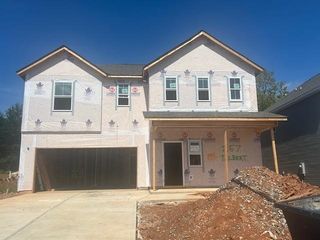
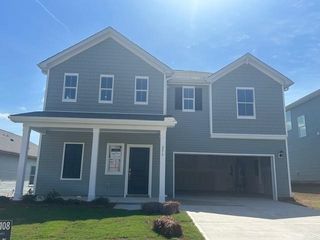
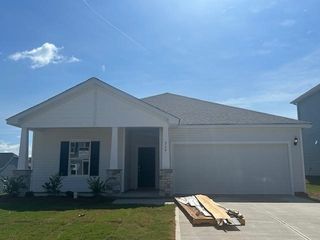
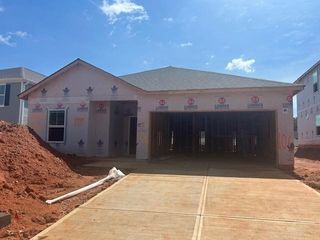
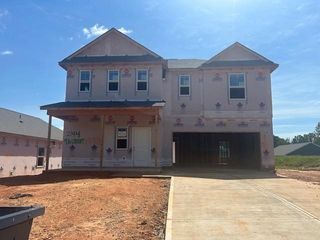
309 Talbert Trail, Landrum, SC 29356
- 4 beds |
- 3 baths |
- 2,300 sqft
 Single-Family Home
 Built in 2026
 7,405sqft lot
 2 car garage
 $159/sqft
 Listed 1 month ago
Property Description
MOVE-IN READY & LOADED WITH UPGRADES! Skip the wait and move right into this beautifully appointed home featuring stylish finishes and thoughtful upgrades throughout. The exterior combines durable James Hardie fiber-cement siding with vinyl siding, while the interior offers easy-care luxury vinyl flooring throughout the foyer, extended foyer, kitchen, breakfast area, and family room. The gourmet kitchen is designed to impress with 36” cabinetry topped with crown molding, granite countertops, a single-bowl sink, recessed lighting, and a stainless-steel appliance package with glass cooktop. Retreat to the spacious owner’s suite, featuring a spa-inspired bath with a tiled shower, freestanding soaking tub, dual sinks with adult-height vanity, granite countertops, and tiled flooring. Enjoy even more of the home with a covered porch, ceiling fans in the family room and owner’s suite, bedroom prewires, whole-house blinds, and Smart Home features including a smart front door lock and thermostat. Move-in ready, beautifully upgraded, and waiting for you—come see why this one needs to be at the top of your list!
- Listing Status:
- Active
- Data Last Updated:
- November 10, 2026 at 2:20AM
- Listing Office:
- DFH Realty Georgia, LLC : 910-631-6828
- Listing Agent:
- Crystal Daniel : 229-349-0795
- MLS ID:
- 342478

- General: Aluminum/Vinyl TrimWindows - Tilt
- Style: Craftsman
- Parking: 2 Car AttachedDrivewayGarage
- Roofing: Composition
- General: HardiPlank TypeVinyl SidingTwoBasement
- HOA Amenities: Street LightsPlaygroundPoolCommon AreaStreet Lights475.0Annually
- Originating MLS: spartanburg
- School District: 1 Sptbg Co
- County: Spartanburg
- Driveway: Paved
- Zoning: 1-08-00-100.32
- Water: Available
- Sewer: Public Sewer
- Source: spartanburg
This listing courtesy of Crystal Daniel , DFH Realty Georgia, LLC
Monthly Payment
- Principal & Interest $
- Property Taxes $
- Home Insurance $
- VA Funding Fee $