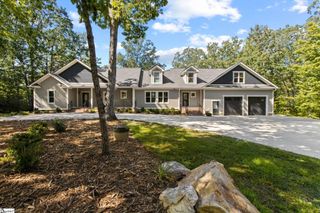
460 Dill Road, Landrum, SC 29356
- 5 beds |
- 4 baths |
- 3,520 sqft
 Single-Family Home
  Built in 2005
  4.87acre lot
 2 car garage
  $213/sqft
  Listed 1 month ago
Property Description
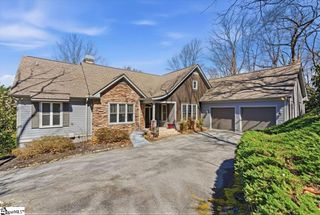
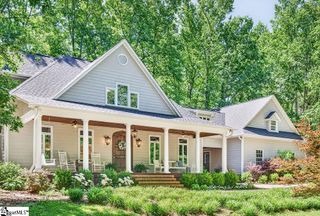
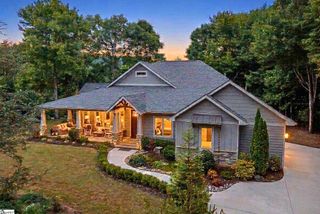
Experience the perfect blend of privacy, comfort, and convenience in this beautifully maintained custom built home located at the foothills of the Blue Ridge Mountains. Set on 4.87+/- peaceful acres, this property offers the rare opportunity to enjoy a private wooded setting while remaining close to outdoor recreation, charming mountain communities, and everyday amenities. A decorative gated entrance welcomes you home and adds to the sense of seclusion and tranquility. Inside, the open floor plan features soaring ceilings, beautiful hickory hardwood floors, a two story living room with gas log fireplace, and a spacious kitchen with hickory cabinetry and granite countertops. The main level owner’s suite provides a private retreat with a trey ceiling, large walk in closet, whirlpool tub, separate shower, and thoughtful finishes throughout. Upstairs offers four additional bedrooms, one of which could be a terrific media room or bonus room, and two full bathrooms. Recent updates include an architectural shingle roof in 2020, updated deck, upgraded fireplace with gas logs, and a saltwater pool system. Outdoor features include a rocking chair front porch, stamped concrete walkway, irrigation system, and plenty of room to relax and enjoy the natural surroundings. With its gated privacy, acreage, quality construction, and incredible mountain location, this home offers a lifestyle that is truly hard to find.
- Listing Status:
- Active
- Data Last Updated:
- September 25, 2026 at 7:45AM
- Listing Office:
- Reliable Home Advisors : 864-525-2742
- Listing Agent:
- Chris D Webb :
- MLS ID:
- 1601440
- General: Other
- Style: Traditional
- Other Structures: Front PorchDeck
- Pool: In Ground
- Parking: AttachedParking PadConcreteSide/Rear EntryDrivewayParking spaces: 2
- Roofing: Architectural
- Windows: Vinyl/Aluminum TrimInsulated Windows
- General: Vinyl SidingTwoCrawl Space
- HOA Amenities: None
- Golf: None
- Originating MLS: Greater Greenville MLS
- County: Greenville
- Topography: Level
- Zoning: 0627.0101003.00
- Water: Well
- Sewer: Septic Tank
- Source: Greater Greenville MLS
This listing courtesy of Chris D Webb , Reliable Home Advisors
Monthly Payment
- Principal & Interest $
- Property Taxes $
- Home Insurance $
- VA Funding Fee $