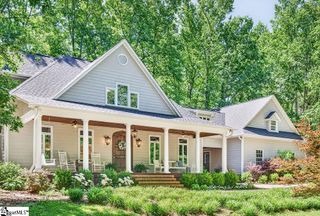
6 Little Bottom Road, Landrum, SC 29356
- 4 beds |
- 5 baths |
- 4,706 sqft
 Single-Family Home
  Built in 2010
  5.6acre lot
 3 car garage
  $220/sqft
  Listed 1 month ago
Property Description
Priced to sell well below recent appraisals and ready for you to create your dream home, 6 Little Bottom Road is an ideal opportunity for the astute buyer or investor who is searching for a rare gem that can be reimagined, polished, and restored to splendor. -- Located in the exclusive gated golf and fitness community of Cliffs at Glassy Mountain, this private 4 Bedroom, 4.5 Bath home has three living levels, abundant outdoor living space and a 3-car garage. It is located on 5.6 acres (including 2 adjacent lots) with the opportunity for big views! Enter the home from the courtyard to the Main level into the 2 story Foyer and Living Room with soaring ceiling, a stone fireplace, and access to the Deck with mountain views. The split floor plan provides for a private Primary Suite with En Suite and access to the Deck. The main level central Kitchen, Dining Room, and Breakfast Nook have easy access to the screened porch and Grilling Deck. -- Upstairs are two additional Bedrooms, a full Bath, and Bonus Room over the 3-Bay Garage. -- The terrace level has a central Rec Room with wet bar, fireplace, a wine cellar/or gun storage room, and access to the covered Deck and greenhouse. A guest Bedroom with a full Bathroom, an Office with En-Suite (could become another Bedroom, and two Storage Rooms are also found on the terrace level. Motivated sellers have price the home well and to sell AS-IS. Repairs and deferred maintenance will be buyers' responsibility; sellers will pay any current liens. -- -- Seller will not negotiate any offer until such time that the listing is active on the MLS once again.
- Listing Status:
- Active
- Data Last Updated:
- September 25, 2026 at 7:45AM
- Listing Office:
- Coldwell Banker Caine/Williams : 864-250-2850
- Listing Agent:
- Teresa Jones :
- MLS ID:
- 1601021
- General: Bath
- Style: CraftsmanEuropeanRustic
- Other Structures: DeckScreenedPatio
- Parking: AttachedAsphaltParking spaces: 3
- Roofing: Architectural
- Windows: Window Treatments
- General: ConcreteStone2+BasementBasement
- HOA Amenities: SecurityBy-LawsRestrictive Covenants2606.0Annually
- Golf: ClubhouseFitness CenterGatedGolfRecreational PathPlaygroundPoolSecurity GuardWalking Trails
- Originating MLS: Greater Greenville MLS
- County: Greenville
- Topography: Steep
- Zoning: 0638.1401021.00
- View: Mountain(s)View
- Utilities: Underground UtilitiesCable Available
- Water: Private
- Sewer: Septic Tank
- Source: Greater Greenville MLS
This listing courtesy of Teresa Jones , Coldwell Banker Caine/Williams
Monthly Payment
- Principal & Interest $
- Property Taxes $
- Home Insurance $
- VA Funding Fee $