610 Plumley Summit Road, Landrum, SC 29356
- 3 beds |
- 4 baths |
- 3,613 sqft
 Single-Family Home
  Built in 2000
  3.1acre lot
 2 car garage
  $311/sqft
  Listed 28 days ago
Property Description
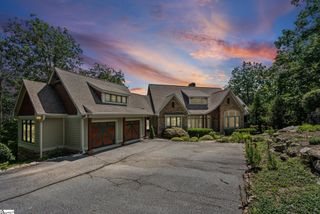
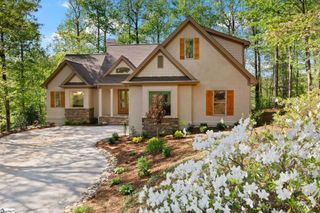
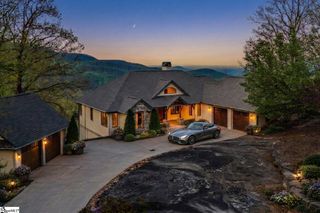
Ideally situated on over 3 acres, this beautifully appointed mountain retreat offers a serene setting with expansive north-to-northeast mountain views and exceptional convenience just minutes from the Glassy main gatehouse. A level driveway, fenced yard, mature landscaping, and a welcoming flagstone front porch create an inviting first impression, while the stone and stucco exterior blends naturally with its wooded surroundings. Inside, quality craftsmanship and thoughtful design define the open-concept main level, where soaring cathedral ceilings, a gas fireplace, and walls of windows fill the living spaces with natural light. The spacious kitchen is designed for both everyday living and entertaining, featuring abundant cabinetry and counter space, a large granite island, five-burner gas cooktop, double ovens, high-end appliances, and a second prep sink adjacent to the breakfast area. The main-level primary suite provides a private retreat with trey ceilings, dual walk-in closets, and a beautifully remodeled spa-like bath featuring dual vanities, an oversized tiled walk-in shower and soaking tub. A generous study, formal dining room with trey ceiling, walk-in laundry room, and powder room complete the main level. The lower level offers exceptional flexibility for family and guests, with two spacious guest bedrooms, each featuring a walk-in closet and private full bath. An expansive recreation room with a stone fireplace and wet bar/kitchenette creates an inviting gathering space, while a climate-controlled wine cellar provides storage for hundreds of bottles. A large crawl space offers additional storage. Outdoor living is equally impressive, with two private main-level decks connected by an enclosed sunroom, retractable windows, and screens for comfortable year-round enjoyment. An expansive lower patio connects to stone pathways that meander through the level, fenced backyard and its low-maintenance natural gardens filled with native plantings. Every rear-facing room on both levels—including all three bedrooms—opens directly to a deck or patio, creating a seamless connection between indoor and outdoor living. With its mountain setting, thoughtful craftsmanship, remodeled primary bath, exceptional outdoor spaces, and unmatched convenience to the main gate, this inviting retreat offers a rare combination of privacy, comfort, and accessibility. Ideally located within The Cliffs at Glassy, the home is just minutes from the main gatehouse and offers convenient access to Landrum, Greer, and the greater Upstate. A Club membership at The Cliffs is available for purchase with this property giving you access to all seven communities.
- Listing Status:
- Active
- Data Last Updated:
- September 25, 2026 at 7:45AM
- Listing Office:
- Cliffs Realty Sales SC, LLC : 864-660-8422
- Listing Agent:
- James G Patton :
- MLS ID:
- 1602129
- General: Community
- Style: Craftsman
- Other Structures: Front PorchDeckScreenedPatio
- Parking: AttachedPavedGarage Door OpenerSide/Rear EntryKey Pad EntryDrivewayParking spaces: 2
- Roofing: ArchitecturalComposition
- Windows: Window TreatmentsInsulated Windows
- General: StoneStuccoTwoBasement
- Road/Access: Private Road
- HOA Amenities: 2160.0Annually
- Golf: Athletic Facilities FieldClubhouseCommon AreasFitness CenterGatedGolfStreet LightsRecreational PathPlaygroundPoolSecurity GuardSidewalksTennis Court(s)OtherDog ParkNeighborhood Lake/Pond
- Originating MLS: Greater Greenville MLS
- County: Greenville
- Zoning: 0645050101500
- View: Mountain(s)View
- Fencing: Fenced
- Utilities: Underground UtilitiesCable Available
- Water: Public
- Sewer: Septic Tank
- Source: Greater Greenville MLS
This listing courtesy of James G Patton , Cliffs Realty Sales SC, LLC
Monthly Payment
- Principal & Interest $
- Property Taxes $
- Home Insurance $
- VA Funding Fee $