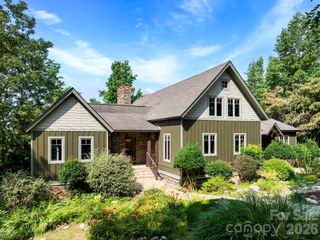
811 Butter Street, Landrum, SC 29356
- 4 beds |
- 4 baths |
- 4,245 sqft
 Single-Family Home
  Built in 2006
  24.74acre lot
 4 car garage
  $353/sqft
  Listed 2 months ago
Property Description
Total Luxury Home w/designer curated finishes throughout; plus, a 24.74-acre horse farm/equestrian gated property with creek & views of Bird Mountain from your 15' x 40' gorgeous, covered veranda all nestled in the foothills of the Blue Ridge Mountains! Offering the perfect mix of luxury, location and equestrian amenities. This extraordinary 4 bedroom & 3 1/2 bath, &home office with 4250 sq feet has been completed remodeled down to the studs in 2006. This exceptional home offers Gourmet Kitchen-SubZero, Miele Appliances, Custom Cherry Cabinetry, Soapstone Counters, Induction cooktop, & double convection oven, Limestone Flooring, Tulikivi Soapstone Central Fireplace, Designer Tiled Bathrooms w/Heated Floors. In addition to attached 2 car garage, plus a oversized detached 39'2"x29'10" Garage/Equipment Shed workshop. The 3-stall barn has a newer roof, automatic waterers, wash bay & an attached guest quarters w/kitchen, living, laundry & full bath, the 10 acres in front of the house are divided into 8 pastures, a riding arena, 3 Run-ins. 3 pastures have post & rail fencing, 5 pastures - solar powered electric fencing. Pastures have automatic watering systems & troughs. 3 Run-ins are shared by 5 pastures, & 12+ Acres of riding trails through the woods. Home was remodeled with R-13 insulation in all exterior walls, double glazed windows throughout, state of the art water filtration system, solar hot water system (updated 2023), central vacuum & security system (updated 2026), whole house backup power system (Generac-2025), newer septic field - 2017, fully encapsulated crawl space. Obviously...too much to list, make appointment today to tour.
- Listing Status:
- Active
- Data Last Updated:
- September 25, 2026 at 2:16PM
- Listing Office:
- Coldwell Banker Advantage : 828-210-1155
- MLS ID:
- 4394031

- General: FenceStorage Unit (Off Site)Other - See RemarksBarn(s)Hay StorageTractor ShedWorkshop
- Style: ContemporaryEuropeanTransitional
- Other Structures: PorchBalconyFront PorchRear PorchPatioCovered
- Parking: Attached GarageDetached GarageGarage Faces FrontGarage Faces Side
- Roofing: Architectural Shingle
- Windows: Insulated Window(s)Skylight(s)Storm Window(s)Window Treatments
- General: Site BuiltCrawl Space
- Road/Access: AsphaltDirtGravelPaved
- Originating MLS: carolina
- County: Greenville
- Zoning: Unzoned0624.09-01-015.02
- View: Mountain(s)
- Fencing: Fenced
- Water: Well
- Sewer: Septic Installed
- Source: carolina
This listing courtesy of Coldwell Banker Advantage
Monthly Payment
- Principal & Interest $
- Property Taxes $
- Home Insurance $
- VA Funding Fee $