
346 Shenandoah Drive, Laurens, SC 29630
- 3 beds |
- 2 baths |
- 1,945 sqft
 Single-Family Home
  Built in ——
  1.96acre lot
 1 car garage
  $188/sqft
  Listed 8 hours ago
Property Description
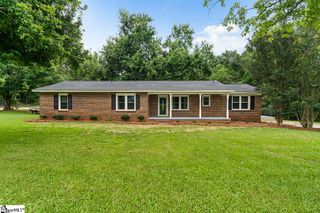
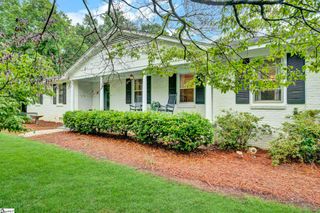
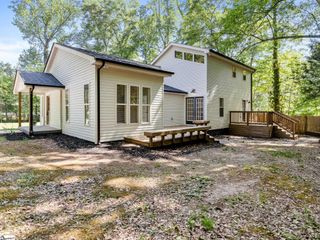
Looking for some privacy on nearly 2 acres of land with no restrictions, check out this adorable country living ranch. This 3 bedroom 2 full bath has so much potential and is ready for it's new family. The wood exterior gives the vibes of a log cabin and features a huge rocking chair front porch for enjoying the outdoors while sipping your morning coffee, a screened in porch and huge brand new rear deck. Under the carport, you will find a shed that will make a wonderful workshop or great storage unit. The yard is perfect for the kids to roam around, adding a pool or garden or having plenty of room for your fur babies. There is already a massive fig tree and blueberry bushes ready for you to enjoy! The home sits on nearly an acre and this listing also includes the adjoining lot creating a total of almost 2 acres. The additional lot has been cleared and stumps removed, water and power are easily accessible creating the perfect opportunity to build an additional home. Coming soon is the parents home directly across the road so if you are in need of a multi-family set up in a well established neighborhood with no hoa fees, this is it! Inside you are greeted by newly installed shaw engineered hardwood flooring throughout most of the home. The open floor plan, abundant natural light coming from the sky lights, beautiful fireplace and wood beams creates a warm and cozy atmosphere. Upstairs will you love the large master bedroom, walk in closet and private bath. Sellers installed a mini split system recently for added comfort in the master bedroom. The finished basement or lower level is heated and cooled, has a seperate entrance, large closet and is perfect for a third bedroom or additional living area for teens or guest. This home offers over 1950 square feet and is move in ready. Come see this adorable home and all it has to offer!
- Listing Status:
- Active
- Data Last Updated:
- July 6, 2026 at 6:45AM
- Listing Office:
- Howard Hanna Allen Tate - Greenville Downtown : 864-297-1953
- Listing Agent:
- Cathy Clay :
- MLS ID:
- 1596807
- Style: TraditionalCountry
- Other Structures: Front PorchDeckScreened
- Parking: Attached CarportCircular DrivewayPavedCarportDrivewayParking spaces: 1
- Roofing: Composition
- Windows: Skylight(s)
- General: Wood SidingTwoCrawl Space
- HOA Amenities: None
- Golf: None
- Originating MLS: Greater Greenville MLS
- County: Laurens
- Topography: Level
- Zoning: 53500+00065
- Water: Public
- Sewer: Septic Tank
- Source: Greater Greenville MLS
This listing courtesy of Cathy Clay , Howard Hanna Allen Tate - Greenville Downtown
Monthly Payment
- Principal & Interest $
- Property Taxes $
- Home Insurance $
- VA Funding Fee $