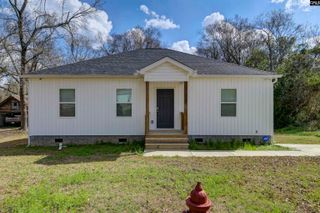
1204 Sandpit Road, Leesville, SC 29070
- 3 beds |
- 2 baths |
- 1,580 sqft
 Single-Family Home
  Built in 1969
  0.96acre lot
 1 car garage
  $136/sqft
  Listed 21 days ago
Property Description
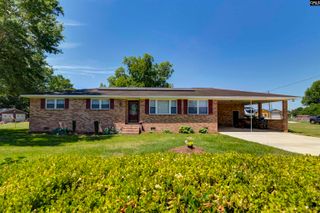
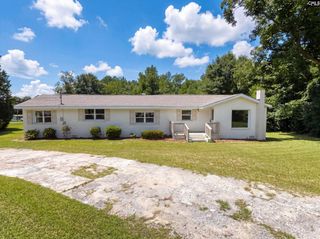
Welcome to the country! If you've been looking for a place with a little room to spread out, this one might be just what you've been waiting for.Step inside and you'll find a cozy living room with beautiful and brand new hardwood floors and a wood-burning fireplace that's perfect for chilly evenings. It flows right into the dining area, making it easy to stay connected whether you're hosting family or just enjoying a quiet night at home.The kitchen has plenty of cabinet space and a layout that's functional for everyday life, with everything you need close by.Just off the kitchen, you'll find the primary bedroom, a second bedroom, and a full bathroom. There is a half bathroom in the hallway and the shower for the full bathroom is in the primary bedroom. On the opposite side of the home is a spacious great room. This side of the home also has another full bathroom and a third bedroom, giving everyone a little extra space and privacy.Outside is where this property really stands out. Sitting on nearly an acre, there's plenty of room to enjoy the outdoors, start a garden, or just appreciate having some space around you. The large camper and vehicle building is great for storing an RV, boat, or extra vehicles. The carport also has a 50 AMP RV plug and a theres a separate connection to the septic to empty RV tanks! There are also multiple storage sheds, so you'll have plenty of room for tools, lawn equipment, a cute little "she-shed" and all the extras that need a place to go. If you've been looking for country living with space both inside and out, this one is definitely worth a look. Disclaimer: CMLS has not reviewed and, therefore, does not endorse vendors who may appear in listings.
- Listing Status:
- Pending
- Date Added:
- July 20, 2026
- Data Last Updated:
- August 10, 2026 at 4:58PM
- Listing Office:
- Keller Williams Realty : 803-772-5858
- Listing Agent:
- Hope Derrick :
- MLS ID:
- 639009

- General: Ceiling FanSmoke DetectorAttic Pull-Down Access
- Master Bedroom: Ceiling FanFloors-HardwoodMain
- Dining: AreaFloors-HardwoodMolding
- Living Room: FireplaceFloors-HardwoodMoldingCeiling Fan
- Laundry: Utility Room
- Basement: No Basement
- A/C: Central
- Heating: Gas Pac
- Fireplace: Wood BurningFireplaces: 1
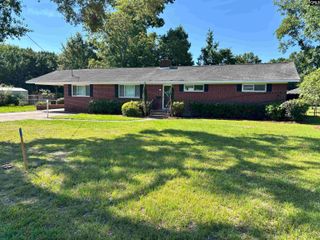
- General: Brick-All Sides-AbvFoundShedGutters - FullFront Porch - CoveredBack Porch - Covered
- Style: Ranch
- General: 1Crawl Space
- Road/Access: Paved
- School District: Lexington One
- County: Lexington
- Fencing: Chain LinkFrontRear Only-Chain Link
- Water: Public
- Sewer: Septic
This listing courtesy of Hope Derrick , Keller Williams Realty
Monthly Payment
- Principal & Interest $
- Property Taxes $
- Home Insurance $
- VA Funding Fee $

 New - 19 hours ago