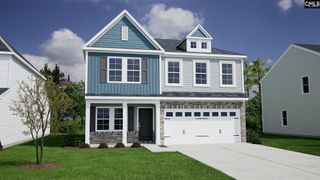
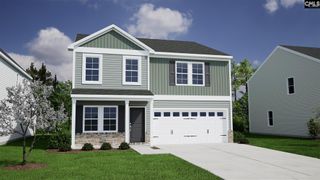
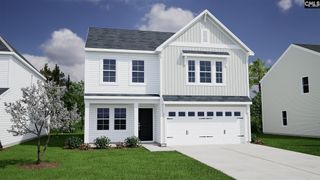
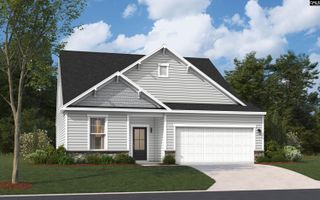
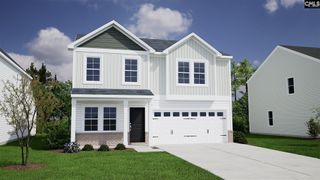
1025 Warbler Lane, Lexington, SC 29073
- 4 beds |
- 3 baths |
- 2,299 sqft
 Single-Family Home
  Built in 2020
  0.35acre lot
 2 car garage
  $159/sqft
  Listed 2 days ago
Property Description
Imagine coming home to a place that gives you room to live, relax, entertain, and make memories. Located in the welcoming Bluefield West community, this spacious 4-bedroom, 2.5-bath home offers the comfort and convenience you've been looking for. The main-level primary suite creates a private retreat, while three additional bedrooms provide plenty of space for family, guests, a home office, or hobbies. The heart of the home is the inviting kitchen, complete with beautiful granite countertops and plenty of appeal for everything from quiet mornings to gathering with friends and family. Step outside on the back patio, grilling, laughing, and enjoying time together while taking in the beautiful fruit trees that have been planted -- pear, peach, and apple! You'll also appreciate the generous attic storage and additional parking pad—thoughtful features that make life a little easier. And when it's time for fun, the neighborhood pool and playground are just steps away, giving you even more opportunities to enjoy the community. Best of all, you can have the peaceful neighborhood setting you've been wanting without giving up convenience. With the interstate, shopping, restaurants, and everyday essentials just minutes away, this home puts you close to it all while still giving you a place to slow down and enjoy home. This Bluefield West home is ready to welcome you! Disclaimer: CMLS has not reviewed and, therefore, does not endorse vendors who may appear in listings.
- Listing Status:
- Active
- Date Added:
- August 8, 2026
- Data Last Updated:
- August 10, 2026 at 12:44PM
- Listing Office:
- CMM Realty, Inc. : 803-779-1844
- Listing Agent:
- Haleigh Robbins :
- MLS ID:
- 640406

- General: StoneVinylSprinklerFront Porch - CoveredBack Porch - Uncovered
- Style: TraditionalCraftsman
- Parking: Parking spaces: 4
- General: 2Slab
- Road/Access: Paved
- HOA Amenities: PlaygroundPoolGreen Areas700.0Yearly
- School District: Lexington One
- County: Lexington
- Water: Public
- Sewer: Septic
This listing courtesy of Haleigh Robbins , CMM Realty, Inc.
Monthly Payment
- Principal & Interest $
- Property Taxes $
- Home Insurance $
- VA Funding Fee $

 New - 1 day ago