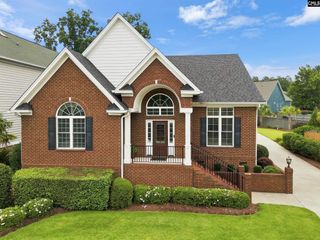
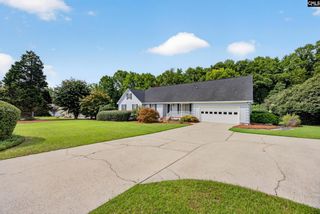
104 Fern Creek Court, Lexington, SC 29072
- 5 beds |
- 3 baths |
- 2,708 sqft
 Single-Family Home
 Built in 1992
 1.45acre lot
 2 car garage
 $270/sqft
 Listed 2 months ago
Property Description
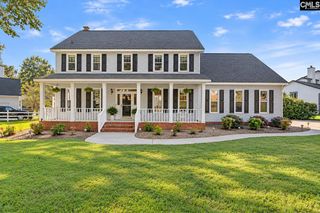
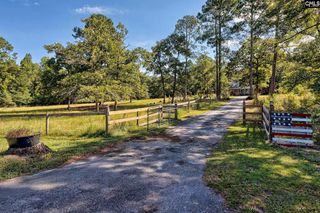
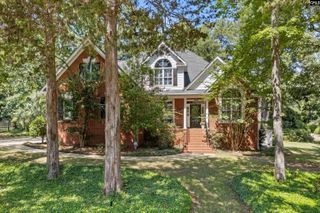
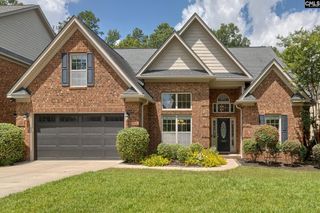
Beautiful home with 1.45 acres and Lake Murray access! You are greeted by a charming covered front porch, and once you walk in you will be amazed at how much space you have inside. A sunken great room to add character with LVP flooring and a large formal dining area. Kitchen offers an island, stainless steel appliances, quartz counter tops and breakfast area. 3 bedrooms on the main level with split floor plan so guests can have privacy, and Master which boasts a gorgeous private bath with large shower. 2 more true bedrooms upstairs with full bath and sitting area. Awesome screened porch to watch the sunsets and look over your beautiful, peaceful property, and maybe catch some deer grazing in the mornings or evenings. Want to throw those boots or shoes off when you come inside, there is a mud room with a sink and storage with your laundry area when you come in the garage. Partially fenced for your pets to not stray too far and a Firepit area welcomes your guests. Feel like you are in the country. Minutes to Beechwood Middle School and 10 minutes to Lex High! Or wanna go to the lake? You have your own access right down the street or 15 minutes to a marina or public access. See virtual 3D tour to walk through this gorgeous home. Disclaimer: CMLS has not reviewed and, therefore, does not endorse vendors who may appear in listings.
- Listing Status:
- Active
- Date Added:
- August 26, 2026
- Data Last Updated:
- November 9, 2026 at 8:51PM
- Listing Office:
- The Caughman Group at eXp Realty : 803-687-4666
- Listing Agent:
- Dee Dee Bowman :
- MLS ID:
- 641605

- General: VinylGutters - FullFront Porch - CoveredBack Porch - CoveredBack Porch - Screened
- Style: Traditional
- General: 2Crawl Space
- Road/Access: GravelPaved
- School District: Lexington One
- County: Lexington
- Fencing: PartialRear Only Other
- Water: Well
- Sewer: Septic
This listing courtesy of Dee Dee Bowman , The Caughman Group at eXp Realty
Monthly Payment
- Principal & Interest $
- Property Taxes $
- Home Insurance $
- VA Funding Fee $