105 Palmetto Cove Lane, Lexington, SC 29072
- 4 beds |
- 3 baths |
- 3,078 sqft
 Single-Family Home
  Built in 2014
  0.41acre lot
 3 car garage
  $356/sqft
  Listed 1 month ago
Property Description
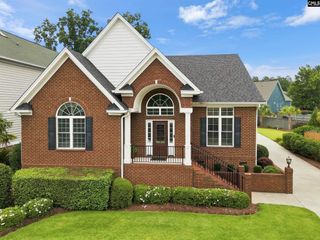
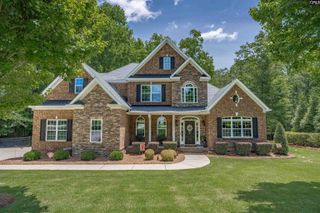
Lake Murray living at it's best! This gorgeous lakeside home is just minutes to downtown Lexington shopping and dining! Enjoy lake life with your dock, boat parking next to your dock, and great views of Lake Murray from the wonderful screen porch, dock, and backyard. Deeded shared dock with one neighbor. Beautiful custom built home (2014) by Vesta Builders. Awesome front porch greets you as you step into the gracious foyer with high ceilings and gleaming hardwood floors. Living room is open to kitchen and features custom built-ins and gas log fireplace. Living room opens onto wonderful screen porch overlooking the lake. Entertaining is a breeze in this gourmet kitchen with mostly Jennaire stainless steel appliances, 5 burner gas cooktop, wine cooler, wall oven, and granite countertops. Bar seating for 6! Spacious dining room area overlooking the backyard, lake, and screen porch. Stunning primary suite with two vanities, large tile shower, garden tub, and two walk in closets. 2nd bedroom & bath on main level. Spacious walk in pantry off the kitchen and large laundry room. Great room/media room on lower level with nice built ins plus two additional bedrooms and a 3rd full bath. This home has everything you are looking for! A back porch and patio area perfect for entertaining. Gorgeous landscaping with palmetto trees in the front yard. Award winning schools including River Bluff High School. The home was prepped for an elevator w/ large closet placement in foyer and downstairs. Central Vac system. Gutters with leaf guards. This home has everything you are looking for! Disclaimer: CMLS has not reviewed and, therefore, does not endorse vendors who may appear in listings.
- Listing Status:
- Pending
- Date Added:
- June 29, 2026
- Data Last Updated:
- August 10, 2026 at 8:47PM
- Listing Office:
- Home Advantage Realty : 803-771-2424
- Listing Agent:
- Eunice Beard :
- MLS ID:
- 637465

- General: BookCaseCeiling FanGarage OpenerSecurity System-OwnedSmoke DetectorAttic Pull-Down AccessAttic Access
- Rooms: Media Room
- Master Bedroom: Double VanityTub-GardenCloset-His & HerBath-PrivateSeparate ShowerCloset-Walk inCeilings-High (over 9 Ft)Closet-PrivateRecessed LightingSeparate Water ClosetFloors - CarpetFloors - TileMain
- Dining: Floors-HardwoodMoldingCeilings-High (over 9 Ft)
- Living Room: Entertainment CenterFireplaceFrench DoorsFloors-HardwoodMoldingCeilings-High (over 9 Ft)Ceiling Fan
- Laundry: ElectricHeated Space
- Basement: Yes Basement
- A/C: CentralHeat Pump 1st LvlHeat Pump 2nd Lvl
- Heating: CentralHeat Pump 1st LvlHeat Pump 2nd Lvl
- Fireplace: Gas Log-NaturalFireplaces: 1
- General: Fiber Cement-Hardy PlankDockPatioSprinklerGutters - FullFront Porch - CoveredBack Porch - CoveredBack Porch - Screened
- Style: Traditional
- General: 2Crawl SpaceSlab
- Road/Access: Paved
- HOA Amenities: Common Area MaintenanceStreet Light Maintenance100.0Yearly
- School District: Lexington One
- County: Lexington
- Water: Public
- Sewer: Public
This listing courtesy of Eunice Beard , Home Advantage Realty
Monthly Payment
- Principal & Interest $
- Property Taxes $
- Home Insurance $
- VA Funding Fee $