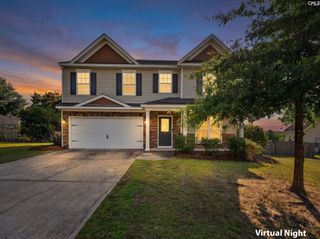

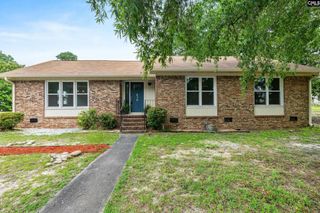
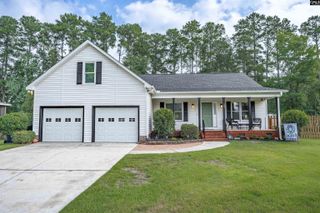
113 Water Crest Drive, Lexington, SC 29072
- 3 beds |
- 2 baths |
- 2,070 sqft
 Single-Family Home
  Built in 1993
  0.32acre lot
 2 car garage
  $186/sqft
  Listed 3 days ago
Property Description
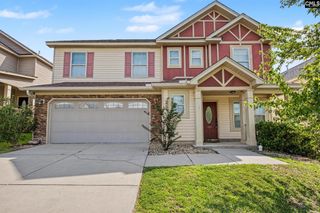
Welcome to 113 Water Crest Dr where thoughtful updates, exceptional outdoor living, and an unbeatable Lexington location come together to create a home that's move in ready. Ideally situated just 2 minutes from downtown Lexington shopping and dining, and just 10 minutes from the Lake Murray Dam, you'll appreciate the convenience this home provides everyday! Don't overlook the fact that your new home is zoned for the highly regarded River Bluff High School. Inside you'll find a home that has been meticulously cared for and tastefully updated throughout. Every improvement has been made with comfort and functionality in mind while creating inviting spaces that are ready to enjoy from the moment you move in. Step outside and discover one of the home's standout features. The expansive screened porch provides a peaceful retreat overlooking the beautifully landscaped and fully fenced backyard. Multiple deck areas give plenty of space for entertaining, relaxing, or hosting family and friends. The back porch has a built in gas quick connect that makes outdoor grilling effortless. Mature landscaping enhances the corner lot and creates an attractive curb appeal. The additional parking pad provides extra convenience for guests or recreational toys. To provide added peace of mind the seller is including a 1 year home warranty from 2-10 HW valued at $530. If you've been searching for a turnkey home with stylish updates, outstanding outdoor living, and a location that's hard to beat, 113 Water Crest Drive deserves a place at the top of your list! Call me today for your private showing and come see for yourself why so many people love calling the neighborhood of Woodcreek...HOME! Disclaimer: CMLS has not reviewed and, therefore, does not endorse vendors who may appear in listings.
- Listing Status:
- Active
- Date Added:
- August 7, 2026
- Data Last Updated:
- August 10, 2026 at 12:44PM
- Listing Office:
- ERA Wilder Realty : 803-736-7870
- Listing Agent:
- Chris Harris :
- MLS ID:
- 640346

- General: VinylDeckPatioGutters - FullFront Porch - CoveredBack Porch - Screened
- Style: Traditional
- Parking: Parking spaces: 4
- General: 1Crawl Space
- Road/Access: Paved
- HOA Amenities: Common Area MaintenanceSidewalk MaintenanceStreet Light Maintenance75.0Yearly
- School District: Lexington One
- County: Lexington
- Fencing: Rear Only Wood
- Water: Public
- Sewer: Public
This listing courtesy of Chris Harris , ERA Wilder Realty
Monthly Payment
- Principal & Interest $
- Property Taxes $
- Home Insurance $
- VA Funding Fee $

 New - 3 days ago