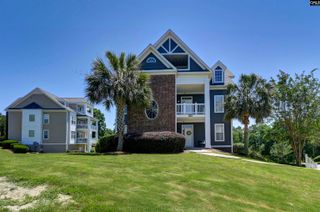
120 Breezes Drive 31B, Lexington, SC 29072
- 3 beds |
- 3 baths |
- 1,938 sqft
 Condominium
  Built in 2010
  —— sqft lot
  2 car garage
  $191/sqft
  Listed 17 days ago
Property Description
Welcome to Hammock Bay, a gated Lake Murray waterfront community where low-maintenance living meets exceptional amenities. This beautifully maintained 3-bedroom, 3-bath condo spans 1,938 square feet, combining the comfort and spacious feel of a single-family home with the convenience of condo living.Step inside to an open-concept floor plan enhanced by luxury vinyl plank flooring, abundant natural light, and a cozy gas fireplace, creating a warm and inviting space for both everyday living and entertaining. The well-appointed kitchen features granite countertops, painted cabinetry, a tiled backsplash, breakfast bar, pantry, and an eat-in dining area, making meal preparation and gathering with family or friends both stylish and practical.The spacious primary suite creates a private retreat with a walk-in closet, double vanity, separate shower, and private bath, while two additional bedrooms provide the flexibility needed for guests, a home office, or growing households. A dedicated utility room adds convenience to your daily routine.Relax on the covered front or back porch, enjoy beautifully maintained grounds without the upkeep, and take advantage of community amenities including a pool, clubhouse, tennis courts, playground, green spaces, and gated entry. These features create a true lock-and-leave lifestyle, giving you more time to enjoy everything the area has to enjoy.Located just minutes from Lake Murray, shopping, dining, and award-winning Lexington One schools, this move-in-ready home combines comfort, convenience, and an exceptional lifestyle in one highly desirable community. Disclaimer: CMLS has not reviewed and, therefore, does not endorse vendors who may appear in listings.
- Listing Status:
- Active
- Date Added:
- July 24, 2026
- Data Last Updated:
- August 10, 2026 at 12:44PM
- Listing Office:
- Keller Williams The Downing Group : isabel@thedowningteam.com
- Listing Agent:
- Isabel Baker :
- MLS ID:
- 639478

- General: Fiber Cement-Hardy PlankStoneFront Porch - CoveredBack Porch - Covered
- Style: Traditional
- Parking: Parking spaces: 0
- General: Slab
- Road/Access: Paved
- HOA Amenities: Back Yard MaintenanceClubhouseCommon Area MaintenanceExterior MaintenanceFront Yard MaintenanceLandscapingPlaygroundPoolRoad MaintenanceSidewalk MaintenanceSprinklerStreet Light MaintenanceTennis CourtsGreen AreasPest Control550.0Monthly
- School District: Lexington One
- County: Lexington
- Water: Public
- Sewer: Public
This listing courtesy of Isabel Baker , Keller Williams The Downing Group
Monthly Payment
- Principal & Interest $
- Property Taxes $
- Home Insurance $
- VA Funding Fee $