128 Herrick Court, Lexington, SC 29072
- 4 beds |
- 3 baths |
- 3,672 sqft
 Single-Family Home
  Built in 2011
  4,792sqft lot
 2 car garage
  $116/sqft
  Listed 18 days ago
Property Description
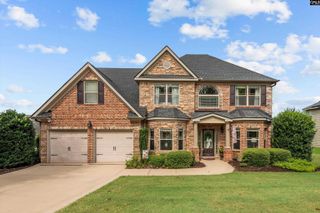
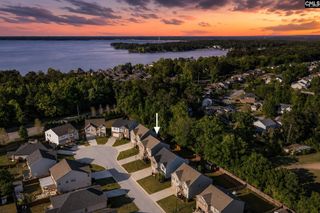
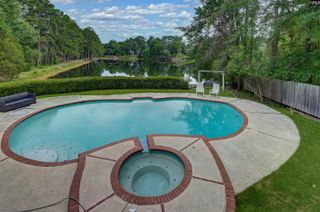
Expansive home with 4 bedrooms - each with a walk-in closet - 3 full bathrooms, as well as a Library, Office, and Loft, zoned for Meadow Glen! The covered front porch and 2-story foyer welcome you inside where hardwoods run throughout the main level. The library or flex room features a sunny bay window and is open to the foyer and gorgeous coffered ceilings in the dining room. The kitchen serves as the hub of the home with granite countertops, stainless appliances, a walk-in pantry, a sink-water filtration system, and tons of counter and cabinet space. A bay window facing the back yard offers space for a breakfast table. The large family room includes an electric fireplace, built-in bookcases, and French doors to the covered back patio. On the opposite side, French doors lead to the home office which is situated next to a full bathroom. Up the hardwood stairs with statement iron railings, the owner's suite includes tray ceilings, a sitting room, dual vanities, private water closet, a soaking tub and separate shower, and a large walk-in closet. Bedrooms 2, 3 and 4 all have walk-in closets, share a large hall bathroom, and are situated around an open loft area, the upstairs laundry room, and linen closet. All carpets are brand new, and walls are freshly painted. Outside, mature trees provide privacy around the fully fenced back yard. The Wellesley community includes sidewalks, a large pool with a rentable kitchen and covered eating area, and a playground. Located within walking distance to Meadow Glen Elementary & Middle via the community walking path, 4 minutes to I-20, 10 minutes to downtown Lexington, and 15 minutes to downtown Columbia, come see why this is the perfect place to call home! Disclaimer: CMLS has not reviewed and, therefore, does not endorse vendors who may appear in listings.
- Listing Status:
- Pending
- Date Added:
- July 23, 2026
- Data Last Updated:
- August 10, 2026 at 12:44PM
- Listing Office:
- Keller Williams Palmetto : 803-722-1900
- Listing Agent:
- Lou Norman :
- MLS ID:
- 639270

- General: Attic StorageCeiling FanGarage OpenerSmoke DetectorAttic Pull-Down Access
- Rooms: OfficeLoft
- Master Bedroom: Double VanityFrench DoorsTub-GardenBath-PrivateSeparate ShowerSitting RoomCloset-Walk inCeilings-TrayCeiling FanCloset-PrivateSeparate Water ClosetFloors - CarpetFloors - VinylSecond
- Dining: Floors-HardwoodMoldingCeilings – Coffered
- Living Room: FireplaceFloors-HardwoodMoldingCeiling Fan
- Laundry: ElectricHeated Space
- Basement: No Basement
- A/C: CentralHeat Pump 1st LvlHeat Pump 2nd LvlMultiple Units
- Heating: CentralElectricGas 1st LvlGas 2nd LvlMultiple Units
- Fireplace: Free-standingElectricFireplaces: 1
- General: Brick-Partial-AbvFoundVinylPatioSprinklerGutters - PartialFront Porch - CoveredBack Porch - Covered
- Style: Traditional
- Parking: Parking spaces: 2
- General: 2Slab
- Road/Access: Paved
- HOA Amenities: Common Area MaintenancePlaygroundPoolSidewalk MaintenanceGreen Areas650.0Yearly
- School District: Lexington One
- County: Lexington
- Fencing: Rear Only Wood
- Water: Public
- Sewer: Public
This listing courtesy of Lou Norman , Keller Williams Palmetto
Monthly Payment
- Principal & Interest $
- Property Taxes $
- Home Insurance $
- VA Funding Fee $