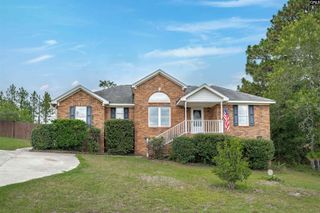
129 Chethan Circle, Lexington, SC 29073
- 3 beds |
- 2 baths |
- 1,850 sqft
 Single-Family Home
  Built in 2009
  8,276sqft lot
 2 car garage
  $143/sqft
  Listed 1 month ago
Property Description
Open house Sat. 7/11 11am-1pm. Move-in ready one-level ranch home in Lexington with award-winning Lexington One Schools! This beautifully maintained 3-bedroom, 2-bath home offers the features today's buyers are looking for, including a new roof (2024), new HVAC (2025), tankless water heater, no-step entry, and an inviting split-bedroom floor plan designed for comfortable everyday living.One of this home's standout features is the established, fully fenced backyard, offering the perfect blend of outdoor living and gardening opportunities. Enjoy raised garden beds for vegetables, herbs, flowers, or fruit, along with a greenhouse, storage shed, mature pear tree loaded with fruit, a peach tree, and a pergola ready for your personal touches. Whether you have a green thumb, enjoy entertaining outdoors, or simply appreciate having extra space to relax, this backyard offers endless possibilities.Inside, you'll find approximately 1,850 square feet featuring a spacious vaulted great room with a cozy gas log fireplace, luxury vinyl plank flooring, and an open-concept layout that's perfect for everyday living and entertaining. The eat-in kitchen features granite countertops, abundant cabinet space, a pantry, and newer appliances, with the refrigerator, washer, and dryer all conveying, making moving in even easier.The spacious primary suite offers a private retreat with two closets, including a walk-in closet, and a versatile sitting area ideal for a home office, nursery, reading nook, exercise space, or hobby room. The private bath includes dual vanities, a relaxing garden tub, and separate shower, Conveniently located just minutes from shopping, dining, parks, and major commuter routes, this home offers the perfect combination of updated systems, flexible living space, and outdoor enjoyment. Ideal for first-time buyers, downsizers, retirees, or anyone seeking low-maintenance one-level living. Schedule your private showing today! Disclaimer: CMLS has not reviewed and, therefore, does not endorse vendors who may appear in listings.
- Listing Status:
- Pending
- Date Added:
- July 10, 2026
- Data Last Updated:
- August 10, 2026 at 8:47PM
- Listing Office:
- Keller Williams Realty : 803-772-5858
- Listing Agent:
- Terri Bauerlin :
- MLS ID:
- 638388

- General: Ceiling FanGarage OpenerSecurity System-OwnedSmoke DetectorAttic Access
- Master Bedroom: Double VanityTub-GardenCloset-His & HerBath-PrivateSeparate ShowerSitting RoomCloset-Walk inCeiling FanFloors - CarpetFloors - VinylMain
- Dining: Floors-Luxury Vinyl Plank
- Laundry: Heated Space
- Basement: No Basement
- A/C: Central
- Heating: Central
- Fireplace: Gas Log-NaturalFireplaces: 1
- General: Brick-Partial-AbvFoundVinylPatioShedSprinklerGutters - PartialFront Porch - CoveredBack Porch - Uncovered
- Style: Ranch
- General: 1Slab
- Road/Access: Paved
- HOA Amenities: Common Area Maintenance200.0Yearly
- School District: Lexington One
- County: Lexington
- Fencing: Privacy FenceRear Only Wood
- Water: Public
- Sewer: Public
This listing courtesy of Terri Bauerlin , Keller Williams Realty
Monthly Payment
- Principal & Interest $
- Property Taxes $
- Home Insurance $
- VA Funding Fee $

 New - 2 days ago