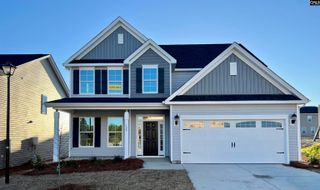
135 Hammock Drive, Lexington, SC 29072
- 4 beds |
- 3 baths |
- 2,812 sqft
 Single-Family Home
  Built in 2009
  0.25acre lot
 2 car garage
  $133/sqft
  Listed 22 days ago
Property Description
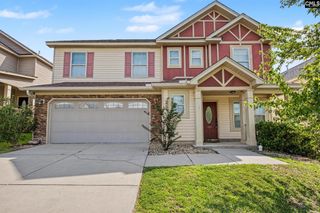
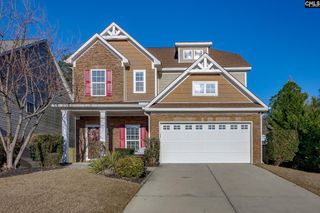
Tucked away on a private street, but giving unbeatable convenience, this 4 bedroom, 2.5 bath one owner home is ready to welcome its new owners! Walking distance (less than .3 miles) to Publix, Ross, TJ Maxx, Chik-Fil-A, Walmart, and the beautiful 1.7 mile Fourteen Mile Creek Walking Trail! This home has charming curb appeal with warm stone accents and Craftsman style. Providing numerous flex spaces, the home boasts an open layout with a Formal Living Room/Office, Formal Dining, Eat-In Area, Huge Great Room and spacious Loft area. You will find lots of cabinet space in the Kitchen, with a large island, granite countertops, and oversized pantry. The expansive primary ensuite features two walk-in closets, fabulous bath with double vanities, large soaking tub and separate shower. Three more spacious bedrooms provide ample closet space, and the large Loft gives extra living space for play room, game room or exercise equipment. Laundry Room is conveniently located on 2nd floor. This home has beautiful daylight, and NO CARPET at all, with new LVP in all bedrooms and kitchen, and stylish stair treads. Solar panels make living more affordable with summer bills around $30/month and winter bills around $90/month, making your electric bill lower than the average home even with $99/month solar lease! Large Crawl Space is great for extra storage! HOA fee is $18.75/Month. Zoned for award winning Lexington One Schools, and close proximity to Lake Murray! Washer and Dryer convey! Community is very convenient to Highway 378 and I-20. Disclaimer: CMLS has not reviewed and, therefore, does not endorse vendors who may appear in listings.
- Listing Status:
- Active
- Date Added:
- July 19, 2026
- Data Last Updated:
- August 10, 2026 at 4:58PM
- Listing Office:
- RE/MAX At The Lake : 803-932-2800
- Listing Agent:
- Laura Kemp :
- MLS ID:
- 638981

- General: StoneVinyl
- Style: Craftsman
- General: 2Crawl Space
- Road/Access: Paved
- HOA Amenities: Common Area Maintenance225.0
- School District: Lexington One
- County: Lexington
- Water: Public
- Sewer: Public
This listing courtesy of Laura Kemp , RE/MAX At The Lake
Monthly Payment
- Principal & Interest $
- Property Taxes $
- Home Insurance $
- VA Funding Fee $


 New - 3 days ago