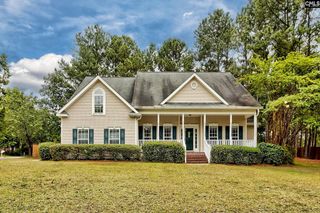
136 Star Hill Lane, Lexington, SC 29072
- 4 beds |
- 3 baths |
- 2,326 sqft
 Single-Family Home
  Built in 2007
  7,841sqft lot
 2 car garage
  $141/sqft
  Listed 1 month ago
Property Description
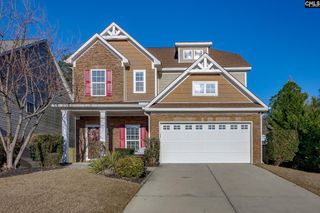
Welcome home to 136 Star Hill Lane, a beautifully updated home in the highly sought-after Persimmon Grove neighborhood in Lexington. From the moment you arrive, a striking brick-faced, two-story front porch sets the tone for the charm found throughout this home. Lovingly maintained by the current owners since it was built, this home has been thoughtfully updated year-after-year — including new paint, new flooring, updated appliances, beautifully painted kitchen cabinets finished with stylish new hardware, modern light fixtures, new front and rear exterior doors, new bathroom vanities, and more! The result is a home that feels both fresh and full of character, ready for you! Out back, opportunity abounds in this oversized fenced-in back yard. While there is already a massive concrete patio, the yard is large, flat, and perfect for swing sets, playgrounds, a firepit and more! Enjoy all of this & more in the amenity-rich Persimmon Grove Community, which features a community pool, pond with gazebo, a playground, and 5 miles of sidewalks, as well as annual events like Fourth of July Fireworks and Halloween festivities! One of the best parts of all? This home is just a stone's throw from the pool. And did we mention it qualifies for zero-down USDA Financing? Schedule your private viewing today! Disclaimer: CMLS has not reviewed and, therefore, does not endorse vendors who may appear in listings.
- Listing Status:
- Active
- Date Added:
- July 10, 2026
- Data Last Updated:
- August 10, 2026 at 4:58PM
- Listing Office:
- eXp Realty LLC : Phone: 864-704-4918
- Listing Agent:
- Christopher Warner :
- MLS ID:
- 638363

- General: Brick-Partial-AbvFoundVinylPatioGutters - PartialFront Porch - Covered
- Style: Traditional
- Parking: Parking spaces: 4
- General: 2Slab
- Road/Access: Paved
- HOA Amenities: Common Area MaintenancePoolStreet Light MaintenanceGreen Areas400.0Yearly
- School District: Lexington One
- County: Lexington
- Fencing: Privacy FenceWood
- Water: Public
- Sewer: Public
This listing courtesy of Christopher Warner , eXp Realty LLC
Monthly Payment
- Principal & Interest $
- Property Taxes $
- Home Insurance $
- VA Funding Fee $

 New - 3 days ago