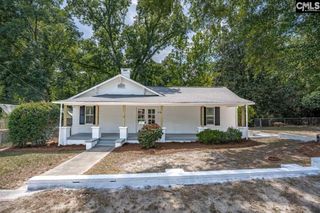
144 Cambridge Hill Drive, Lexington, SC 29072
- 3 beds |
- 2 baths |
- 1,352 sqft
 Single-Family Home
  Built in 2012
  6,098sqft lot
 1 car garage
  $206/sqft
  Listed 26 days ago
Property Description
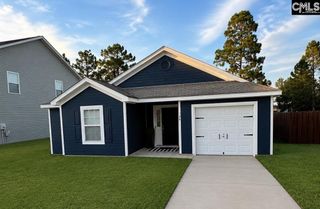
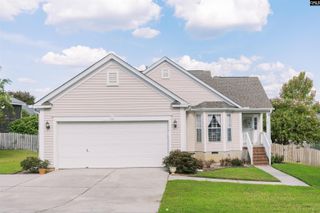
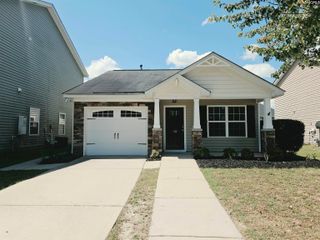
Welcome home to this beautifully updated 3-bedroom, 2-bath ranch, perfectly situated on a desirable cul-de-sac lot with a peaceful backyard setting that backs to trees and nature. Beautifully updated throughout, this home offers a wonderful combination of comfortable one-level living, modern finishes, and inviting indoor and outdoor spaces. Step inside to a bright, open great room featuring vaulted ceilings, abundant natural light, and beautiful new luxury vinyl plank flooring that flows into the dining area. The updated kitchen is designed for both everyday living and entertaining with quartz countertops, stainless steel appliances, range/oven, a new refrigerator, new dishwasher and new microwave, updated lighting, and a large pantry. Just off the kitchen, a versatile flex space is ideal for a breakfast nook, sitting area, or cozy spot to enjoy your morning coffee while bird watching through the windows and sliding door. The newly renovated primary suite offers a relaxing retreat with new carpet, a spacious walk-in closet, and a beautifully updated private bath featuring a tiled double shower, tile flooring, and a vanity with plenty of storage. Two additional bedrooms share a full bath, with new LVP in one bedroom. Fresh paint throughout, updated lighting and ceiling fans, Cheyenne-style interior doors, and plenty of natural light give the home a fresh, move-in-ready feel. Outside, enjoy the professionally manicured landscaping and an oversized new patio overlooking the tree-lined backyard—perfect for grilling, entertaining, or simply relaxing and enjoying nature. A new storage shed and sprinkler system add even more convenience. Additional features include a spacious laundry room, attached garage, and attic storage. Nicely kept community pool and clubhouse. From the updated interior to the private cul-de-sac setting and beautiful outdoor living space, this ranch has been thoughtfully cared for and is ready for its next owner to simply move in and enjoy! HVAC system is 2017 and water heater 2022 Disclaimer: CMLS has not reviewed and, therefore, does not endorse vendors who may appear in listings.
- Listing Status:
- Active
- Date Added:
- August 27, 2026
- Data Last Updated:
- September 22, 2026 at 12:42PM
- Listing Office:
- Premier Real Estate LLC : 803-201-6726
- Listing Agent:
- Debi Gould :
- MLS ID:
- 641807

- General: Brick-Partial-AbvFoundVinylPatioShedSprinklerGutters - FullFront Porch - Covered
- Style: Ranch
- Parking: Parking spaces: 2
- General: 1Slab
- Road/Access: Paved
- HOA Amenities: ClubhouseCommon Area MaintenancePoolRoad MaintenanceStreet Light Maintenance100.0Monthly
- School District: Lexington One
- County: Lexington
- Fencing: Privacy FenceWoodRear Only Wood
- Water: Public
- Sewer: Public
This listing courtesy of Debi Gould , Premier Real Estate LLC
Monthly Payment
- Principal & Interest $
- Property Taxes $
- Home Insurance $
- VA Funding Fee $

 New - 1 day ago