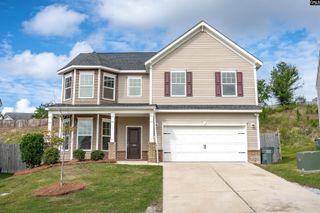
144 Hammock Drive, Lexington, SC 29072
- 3 beds |
- 3 baths |
- 2,011 sqft
 Single-Family Home
  Built in 2010
  0.3acre lot
 2 car garage
  $159/sqft
  Listed 1 day ago
Property Description
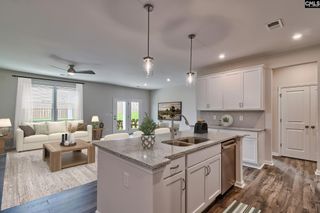
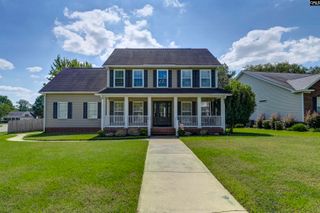
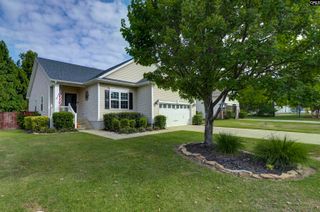
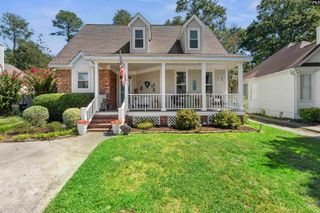
Welcome home to this beautiful 3 bedroom, 2.5 bath home located in the Bent Creek Plantation in Lexington South Carolina! Zoned for River Bluff High School in the Lexington One School District! Upon entering through the foyer you have a half of bath on your right. The kitchen features a deep wide basin sink, granite countertops, waterproof luxury vinyl plank flooring, stained cabinets, pantry, dishwasher, range, microwave and a refrigerator. The kitchen has a raised breakfast bar with room for barstool seating. Also, plenty of space for a kitchen table. The open concept living room provides an abundance of natural light, vaulted ceiling, waterproof luxury vinyl plank flooring, open floor plan, gas log fireplace and a sliding glass door that leads to the backyard patio. The owners primary suite is on the main level! The spacious primary suite features waterproof luxury vinyl plank flooring, double vanity, garden tub, separate shower and walk in closet. The additional 2 bedrooms are on the second level and share a full bath. There is an additional smaller bonus room on the second level. The seller is leaving the washer and dryer for the new owner along with the kitchen appliances. The fully fenced in backyard has a patio and storage room with plenty of privacy for relaxing and entertaining. New roof was installed in 2023 along with a brand new HVAC system in August of 2026! The home is located in the heart of Lexington just minutes away from Downtown Lexington, Lake Murray, Sunset Blvd, shopping, schools, restaurants, gyms, I-20 and I-26. Check out our VIRTUAL TOUR on YouTube, Google, Facebook or our Instagram. Disclaimer: CMLS has not reviewed and, therefore, does not endorse vendors who may appear in listings. Disclaimer: CMLS has not reviewed and, therefore, does not endorse vendors who may appear in listings.
- Listing Status:
- Active
- Date Added:
- September 21, 2026
- Data Last Updated:
- September 22, 2026 at 12:42PM
- Listing Office:
- Compass Carolinas LLC : 704-234-7880
- Listing Agent:
- Doreen Miller :
- MLS ID:
- 643442

- General: VinylFront Porch - CoveredBack Porch - Uncovered
- Style: Traditional
- General: 2Slab
- Road/Access: Paved
- HOA Amenities: Common Area Maintenance225.0Yearly
- School District: Lexington One
- County: Lexington
- Fencing: Rear Only Wood
- Water: Public
- Sewer: Public
This listing courtesy of Doreen Miller , Compass Carolinas LLC
Monthly Payment
- Principal & Interest $
- Property Taxes $
- Home Insurance $
- VA Funding Fee $

 New - 1 day ago