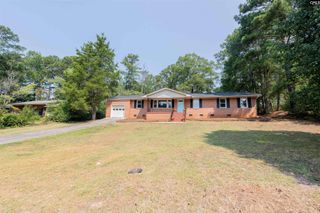
1504 Jessamine Road, Lexington, SC 29073
- 3 beds |
- 3 baths |
- 1,825 sqft
 Single-Family Home
  Built in 1996
  0.45acre lot
 2 car garage
  $156/sqft
  Listed 11 days ago
Property Description
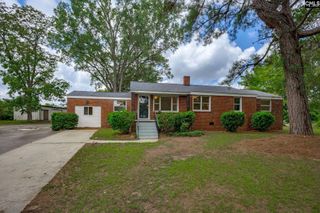
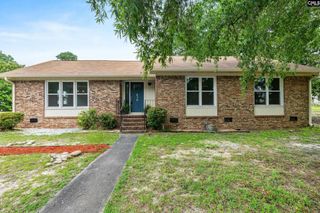
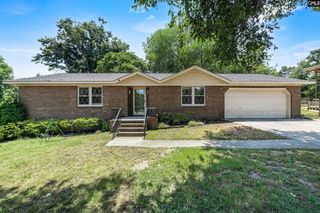
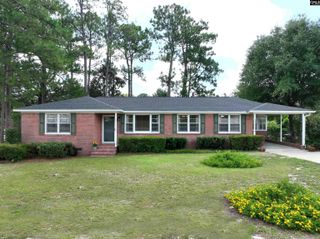
Welcome to 1504 Jessamine Road, where timeless Southern charm meets everyday comfort. This beautifully maintained home is full of character, from the inviting wraparound porch to the spacious, light-filled interior. Freshly painted throughout with new carpet in the living room, hallway, and bedrooms, this home is truly move-in ready.Inside, you'll find a sunken living room with a gas fireplace, a beautifully updated kitchen featuring granite countertops, stainless steel appliances, abundant cabinetry, and an adjoining breakfast area. The impressive vaulted bonus room/sunroom provides the perfect space for gathering, entertaining, or simply relaxing.The spacious primary suite provides a peaceful retreat with a walk-in closet and private bath. A generous guest bedroom shares comfortable accommodations, while an additional bedroom is connected to a versatile bonus room with its own private entrance to the backyard—ideal for a home office, homeschool room, playroom, guest retreat, or private in-law space.Step outside to enjoy the expansive back deck overlooking the private backyard. The detached garage, complete with HVAC and a half bath, offers endless possibilities as a workshop, home gym, studio, or additional entertaining space, while the adjoining workshop provides even more room for storage and hobbies.Offering a rare combination of timeless charm, flexible living spaces, and exceptional functionality, 1504 Jessamine Road is ready to welcome you home. Schedule your private showing today! Disclaimer: CMLS has not reviewed and, therefore, does not endorse vendors who may appear in listings.
- Listing Status:
- Pending
- Date Added:
- July 30, 2026
- Data Last Updated:
- August 10, 2026 at 12:44PM
- Listing Office:
- NextHome Specialists : 803-780-4536
- Listing Agent:
- Bonni Jeffers :
- MLS ID:
- 639719

- General: Ceiling FanSmoke DetectorAttic Pull-Down Access
- Rooms: Sun RoomMedia RoomOffice
- Master Bedroom: Tub-GardenCloset-Walk inTub-ShowerCeiling FanCloset-PrivateRecessed LightingFloors - CarpetMain
- Dining: AreaBay WindowFloors - Marble
- Living Room: FireplaceSunkenCeiling FanFloors - Carpet
- Laundry: ClosetHeated Space
- Basement: No Basement
- A/C: Central
- Heating: Central
- Fireplace: Fireplaces: 1
- General: Vinyl
- Style: Traditional
- General: 1Crawl Space
- Road/Access: Paved
- School District: Lexington One
- County: Lexington
- Fencing: Rear Only-Chain Link
- Water: Well
- Sewer: Septic
This listing courtesy of Bonni Jeffers , NextHome Specialists
Monthly Payment
- Principal & Interest $
- Property Taxes $
- Home Insurance $
- VA Funding Fee $